Estrella Garden
Penthouse
Dominicus, Dominican Republic
Designed for the Caribbean. Created for real life.
- Location
- Dominicus, Dominican Republic
- Property
- Two-level penthouse
- Project
- Interior design & complete furnishing
- Scope
- Turnkey interior setup
- Concept
- Contemporary Caribbean living
- Key character
- Natural wood, black architectural details, woven textures
The story
Architecture first.
Interior as one complete experience.
This project began with a clear objective: to transform a newly delivered penthouse into a complete, comfortable and visually coherent home ready for real Caribbean living.
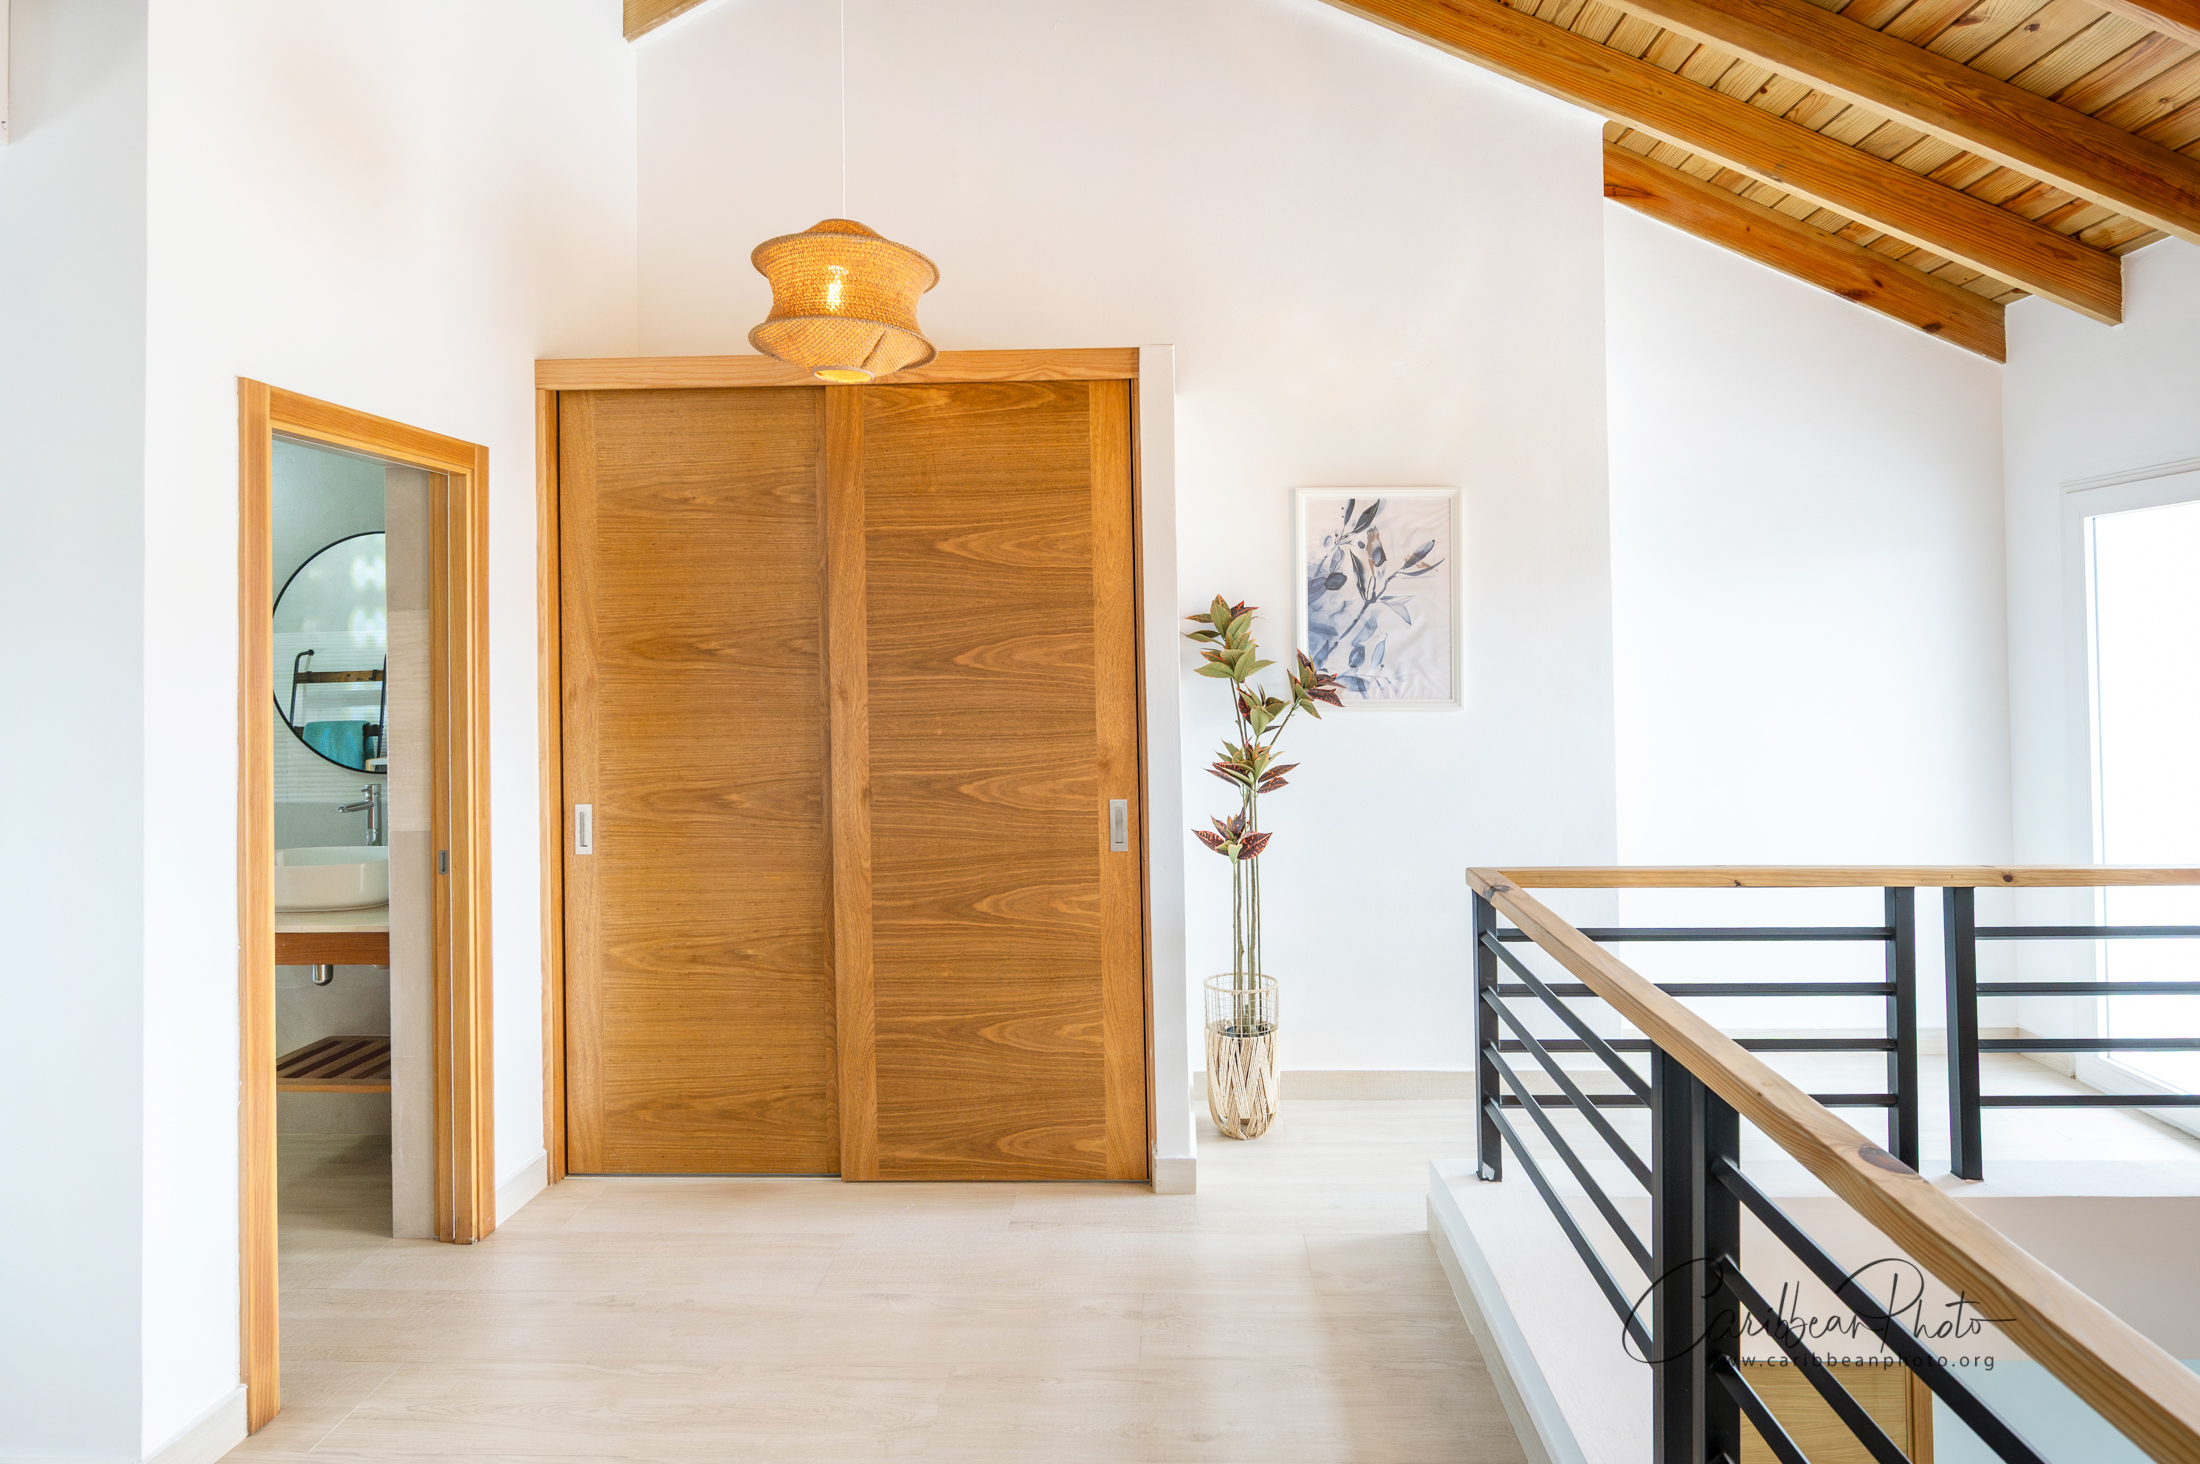
The property already had a strong architectural identity: two levels, an open-plan main floor, black metal staircase details and a striking exposed timber ceiling upstairs. Rather than competing with those elements, the interior was built around them, from furniture and lighting to textiles, kitchen equipment, outdoor dining, bathroom amenities and practical guest essentials.
The design direction
Natural wood
as the connecting thread
The design direction grew directly from the architecture. Natural wood became the visual thread linking the staircase, television wall, furniture, accessories and exposed timber ceiling on the upper floor.
Black architectural details provide structure and contrast, while warm whites, soft greys, muted greens and woven textures keep the atmosphere light and relaxed. The result is contemporary Caribbean living that feels intentional without feeling overdesigned, with a clear visual connection between both levels of the penthouse.
Open-plan living
One continuous space
for the whole household
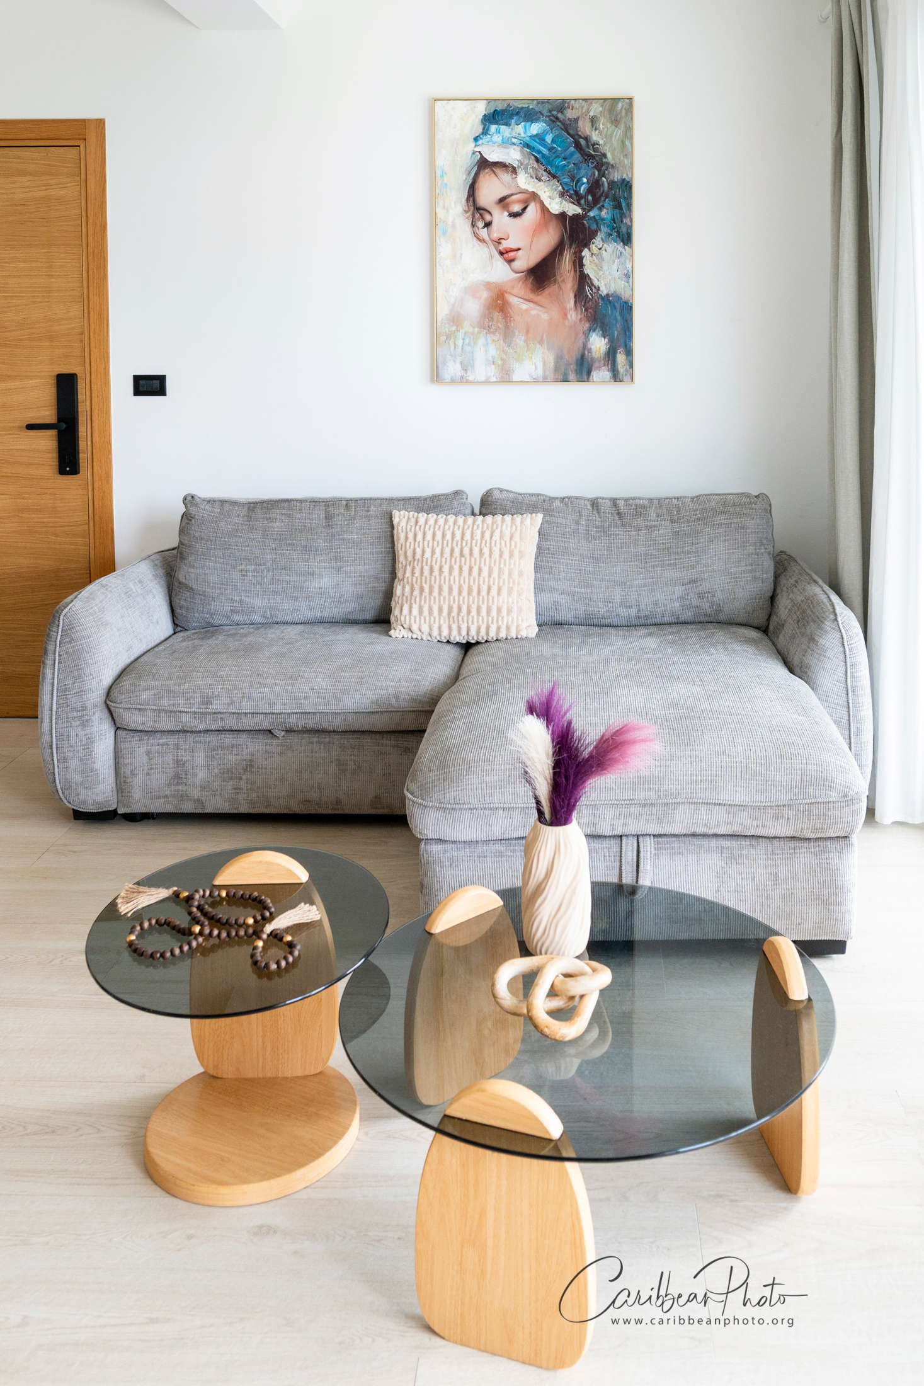
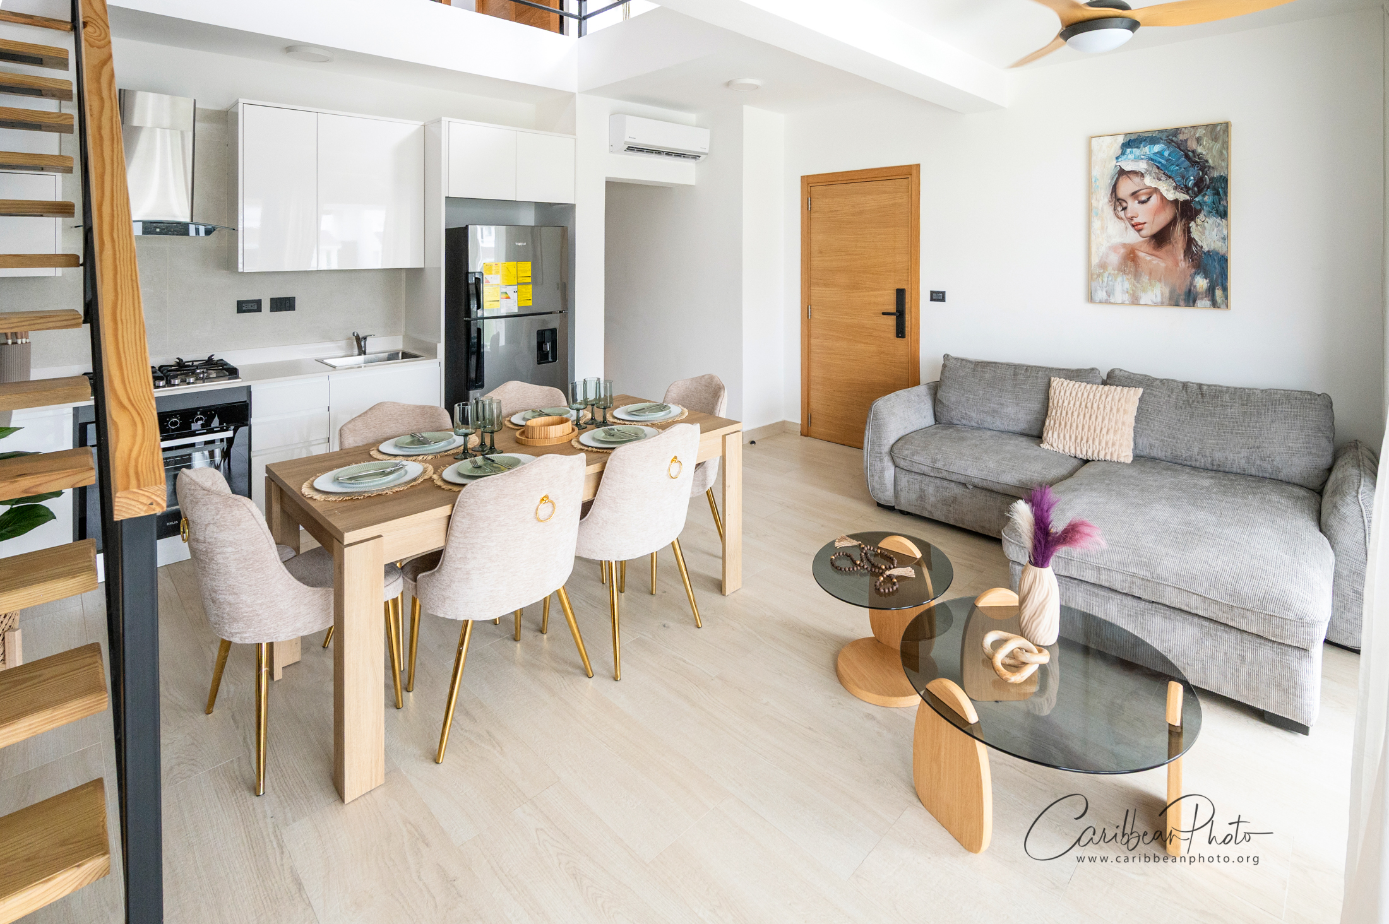
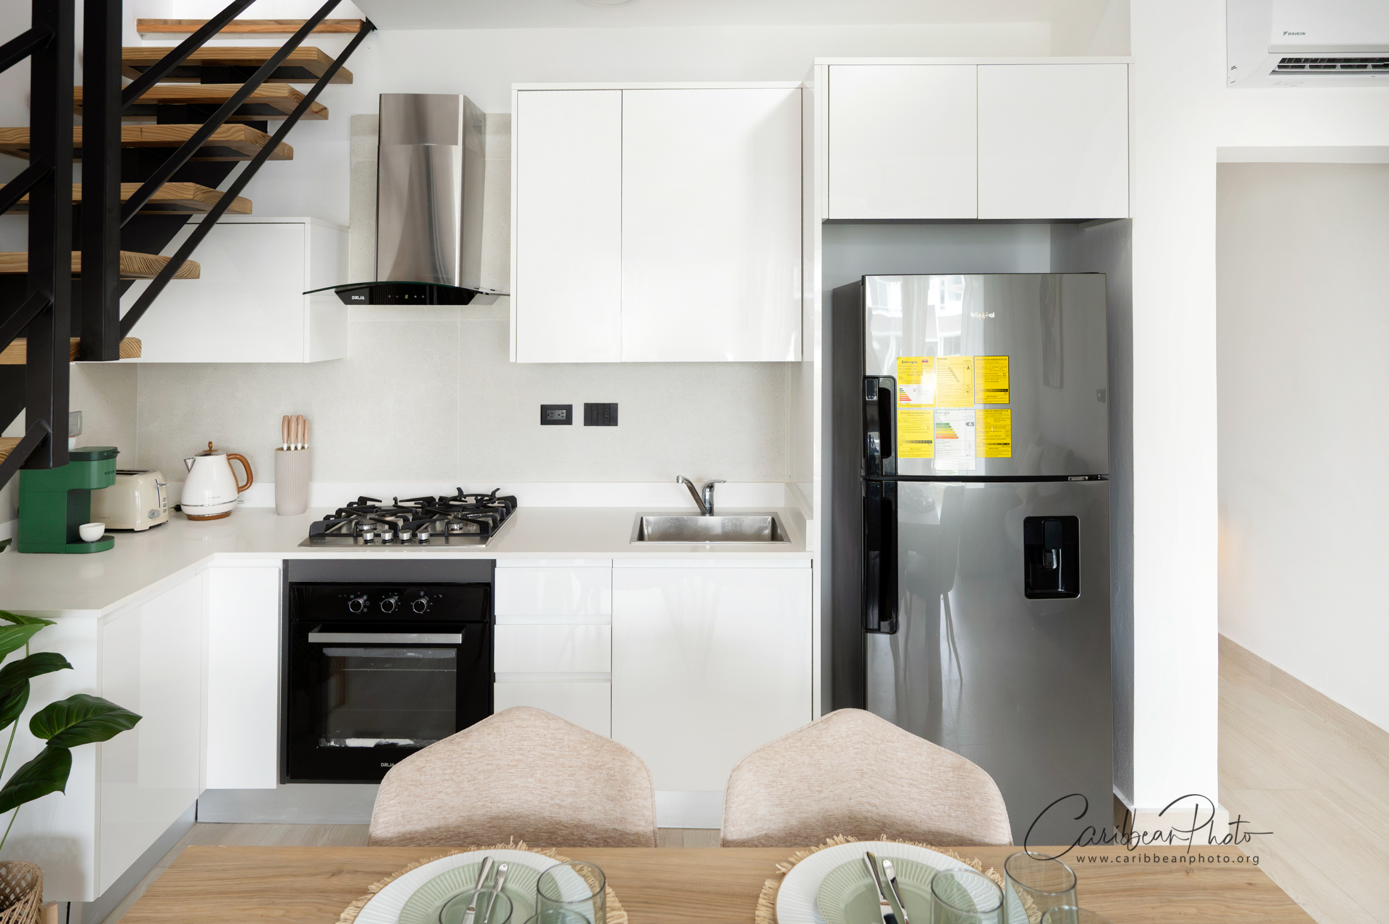
The open-plan main floor was designed as the social heart of the penthouse. Kitchen, dining and living functions share one continuous space, so each element needed to work visually with the next.
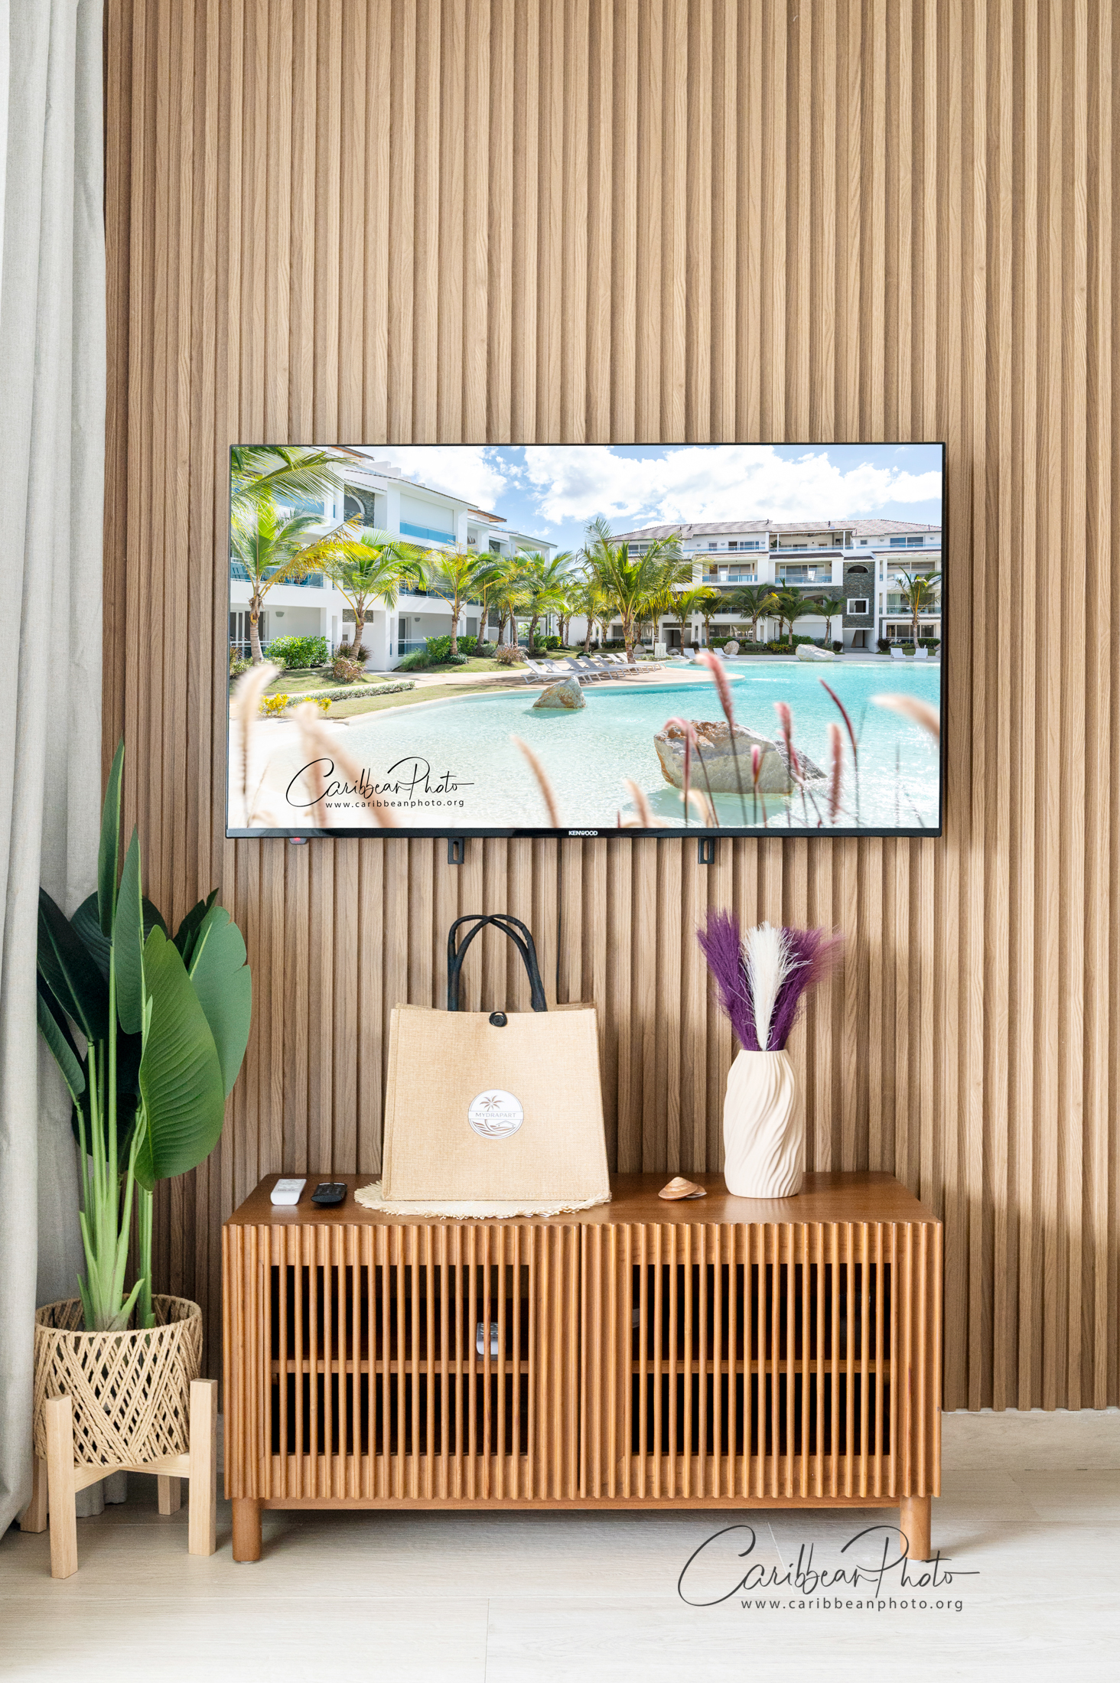
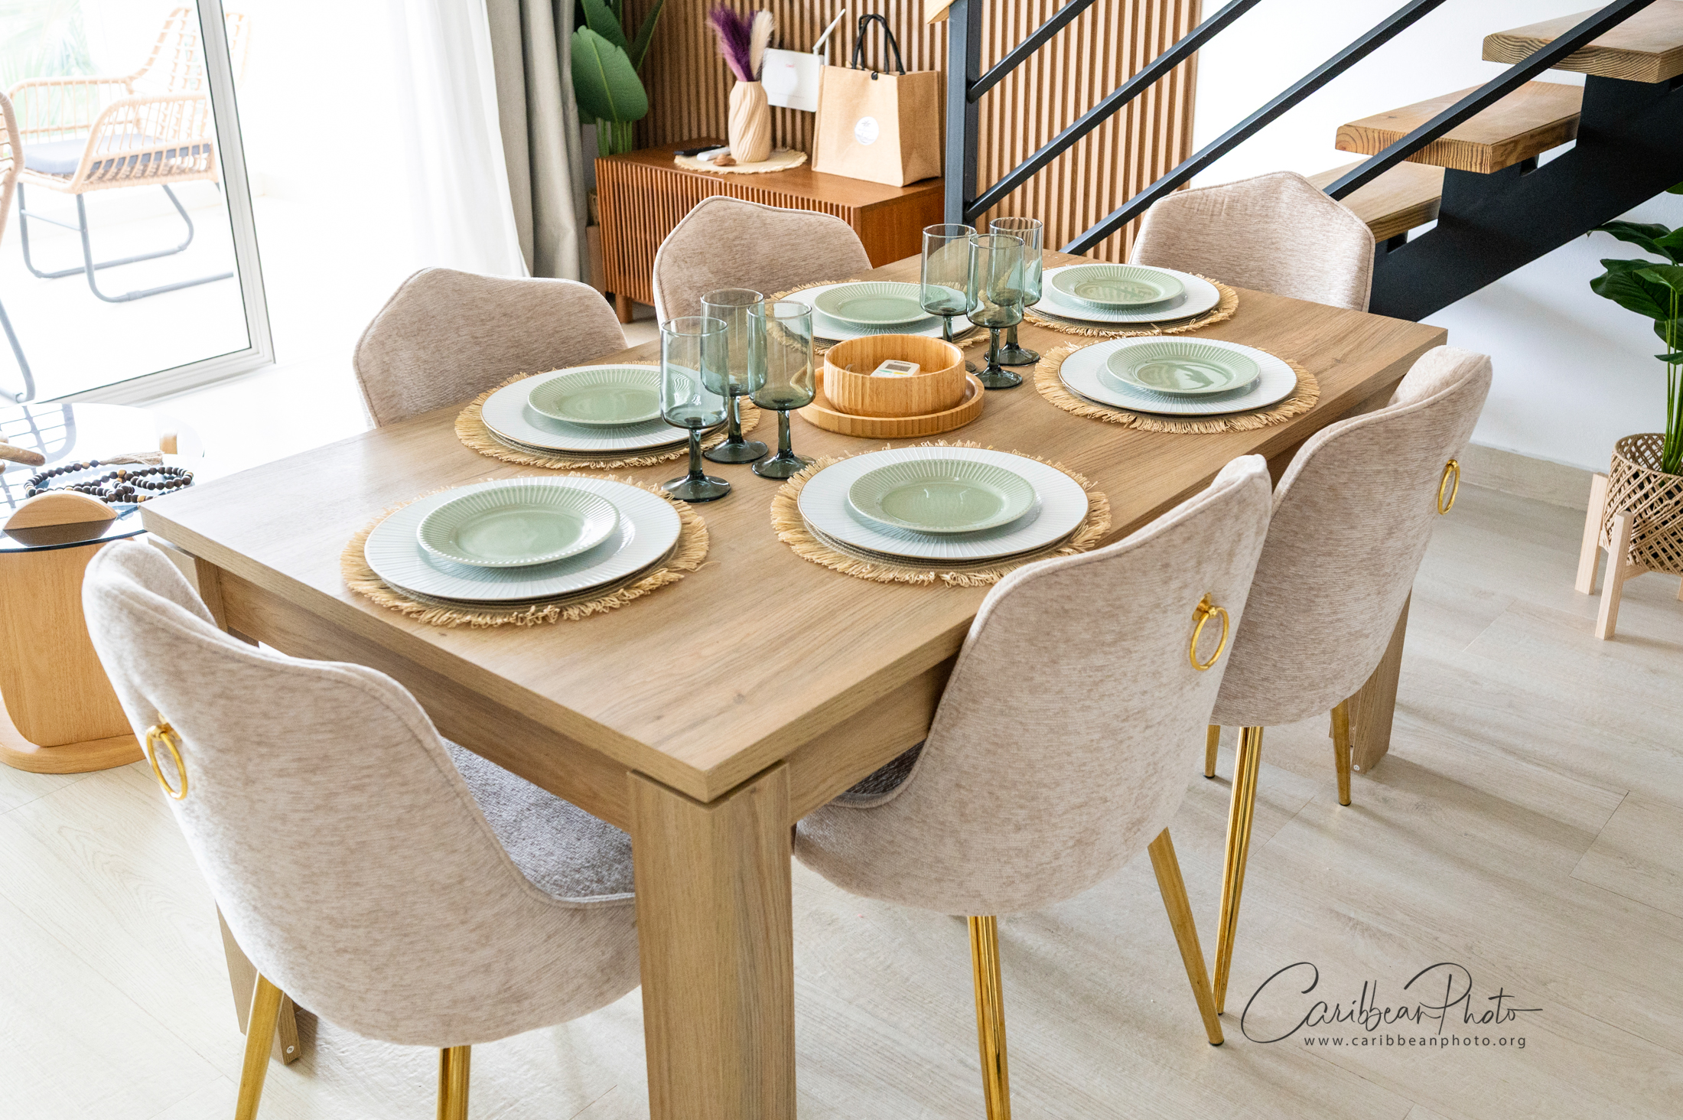
A warm timber dining table softens the white kitchen, refined upholstery adds comfort, and the black staircase becomes part of the composition. Opposite it, a full-height timber slat TV wall gives the living zone architectural presence and connects the lower floor with the wood used throughout the property.
Natural wood as a visual thread
One material
connecting both levels
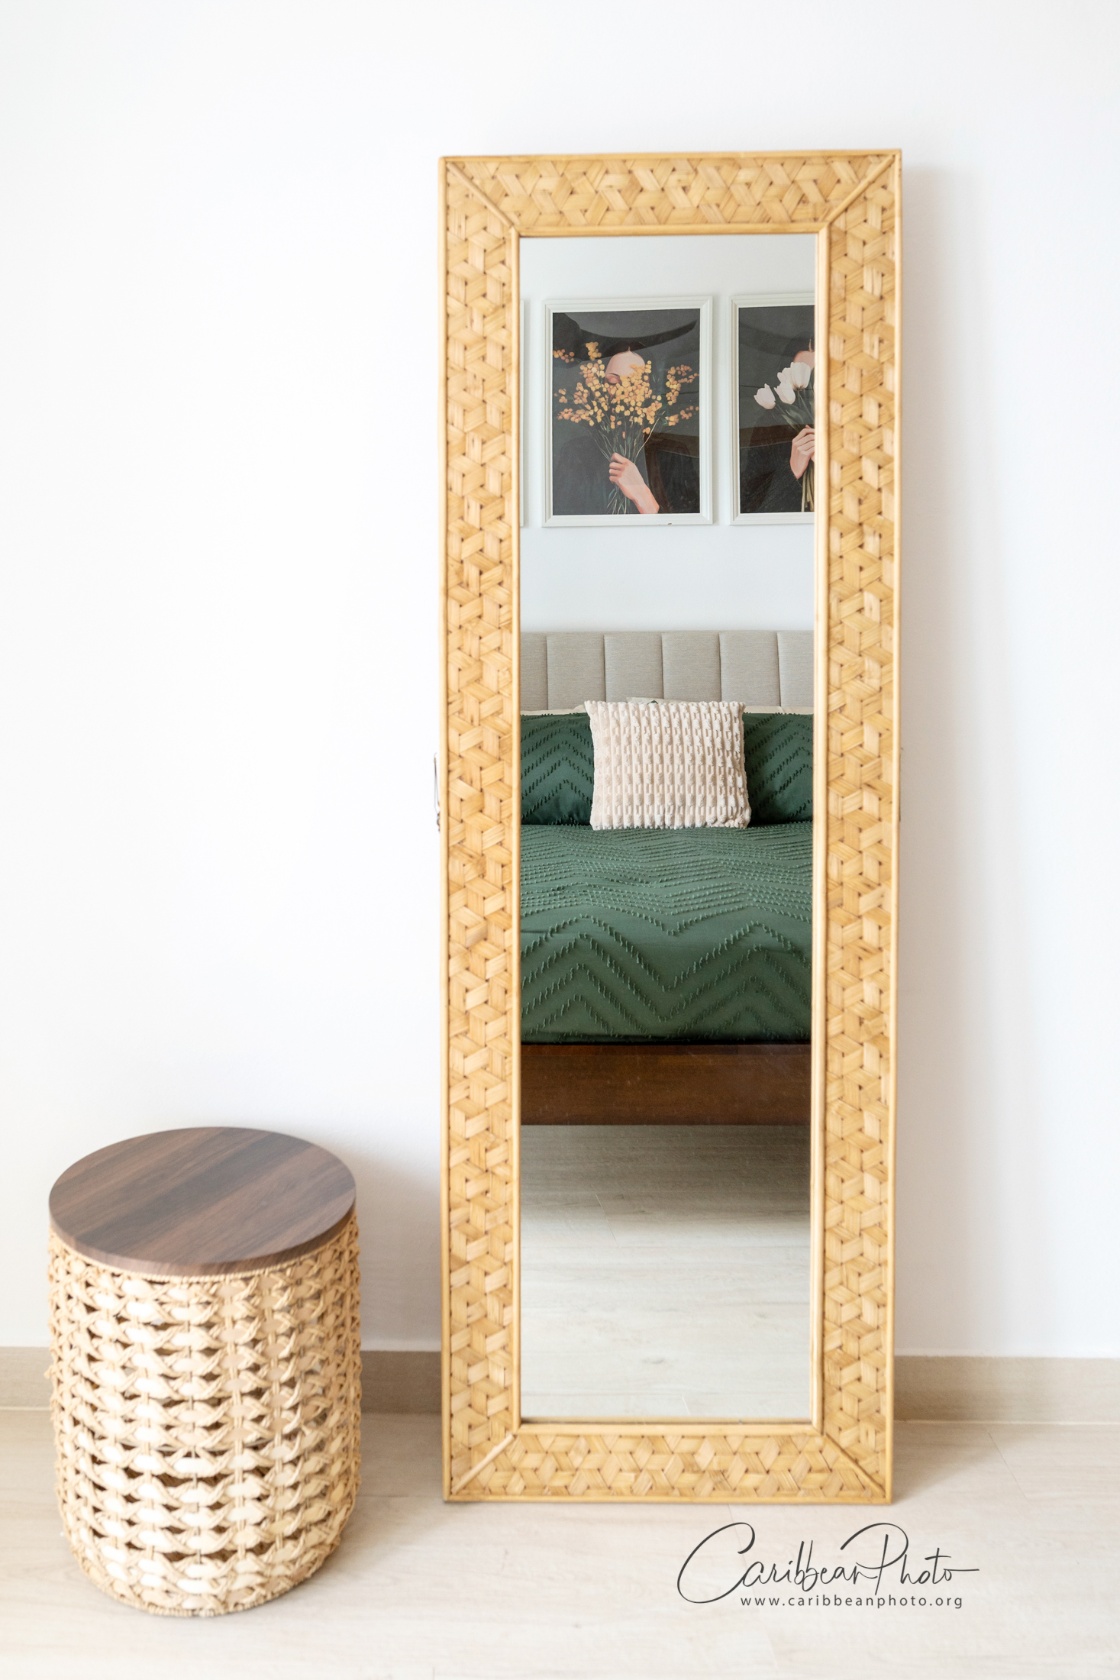
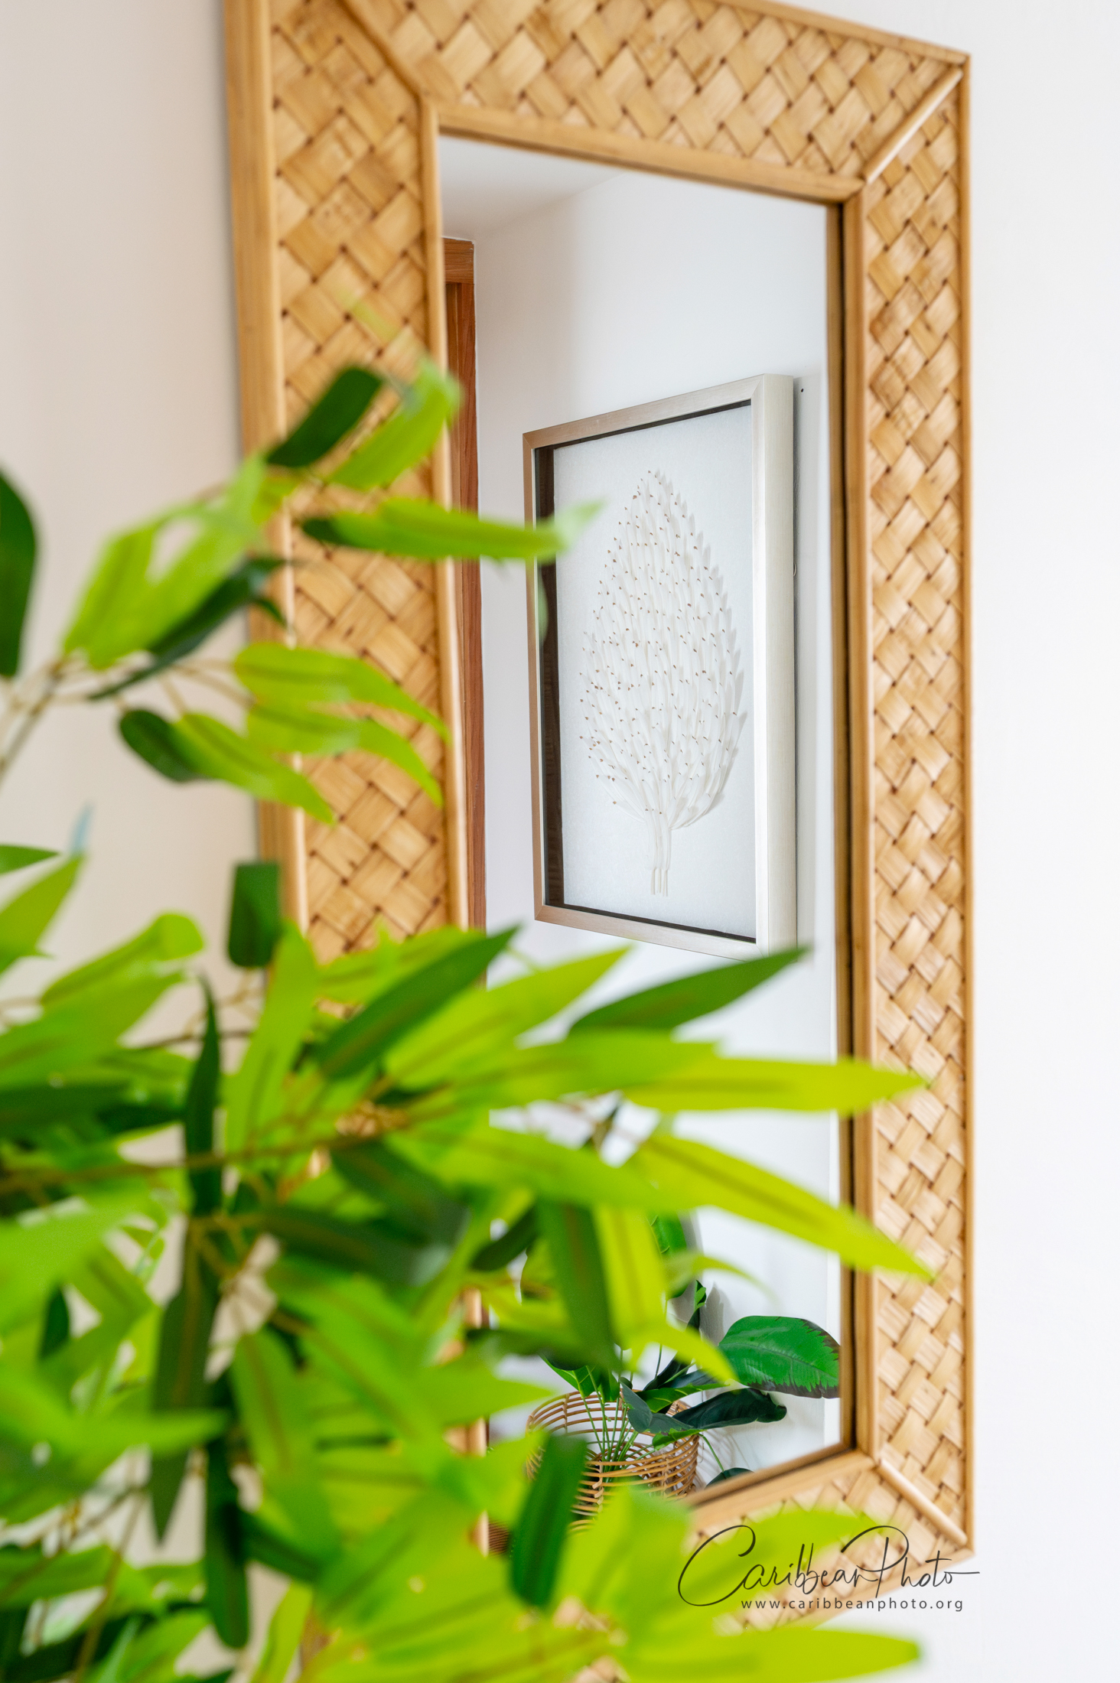
Natural wood repeats throughout the penthouse, connecting furniture, architectural details and both levels of the property.
This motif explains why the interior feels coherent even though individual zones have different functions. The timber slat wall, staircase details and exposed ceiling belong to the same material story and make that relationship immediately visible.
A calmer private space
When architecture speaks,
the interior can be quiet
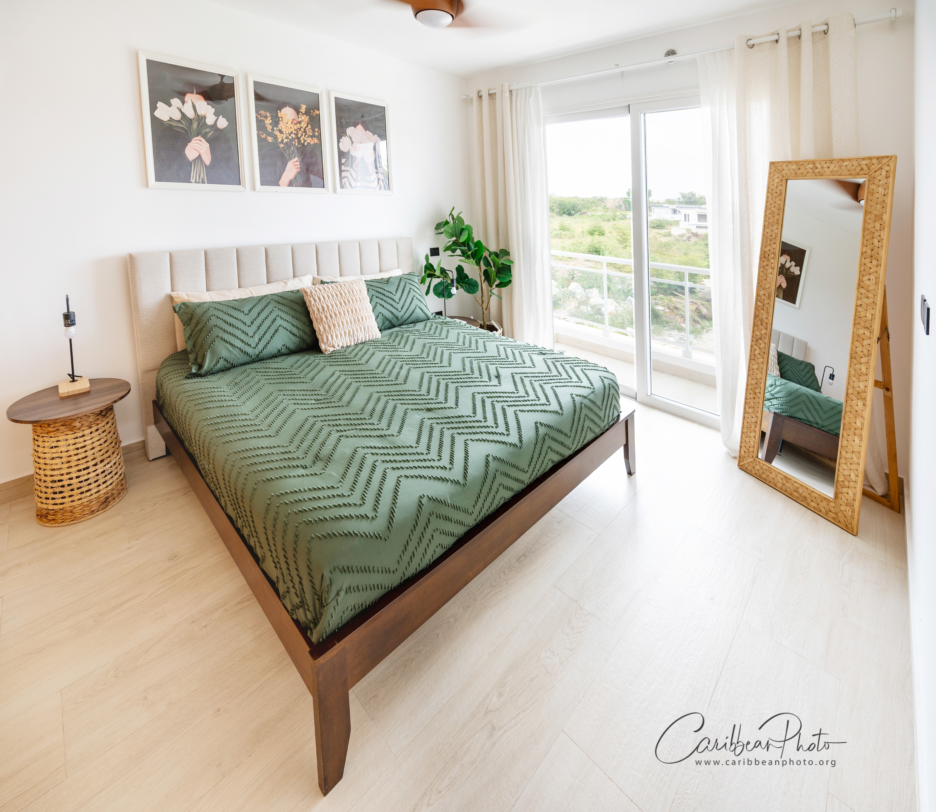
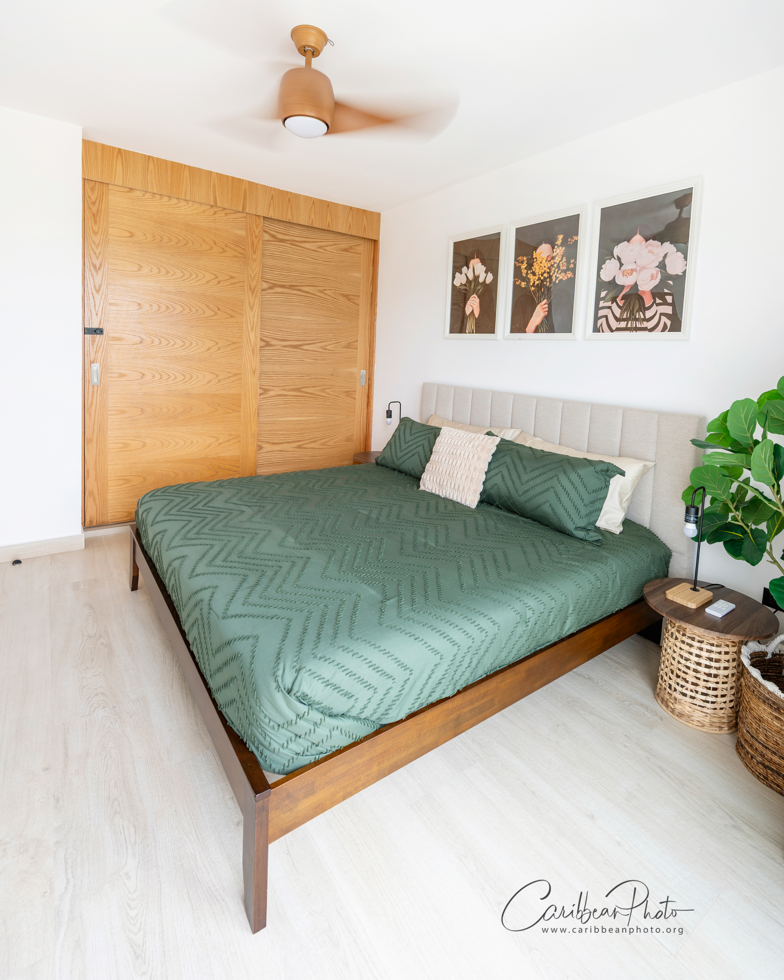
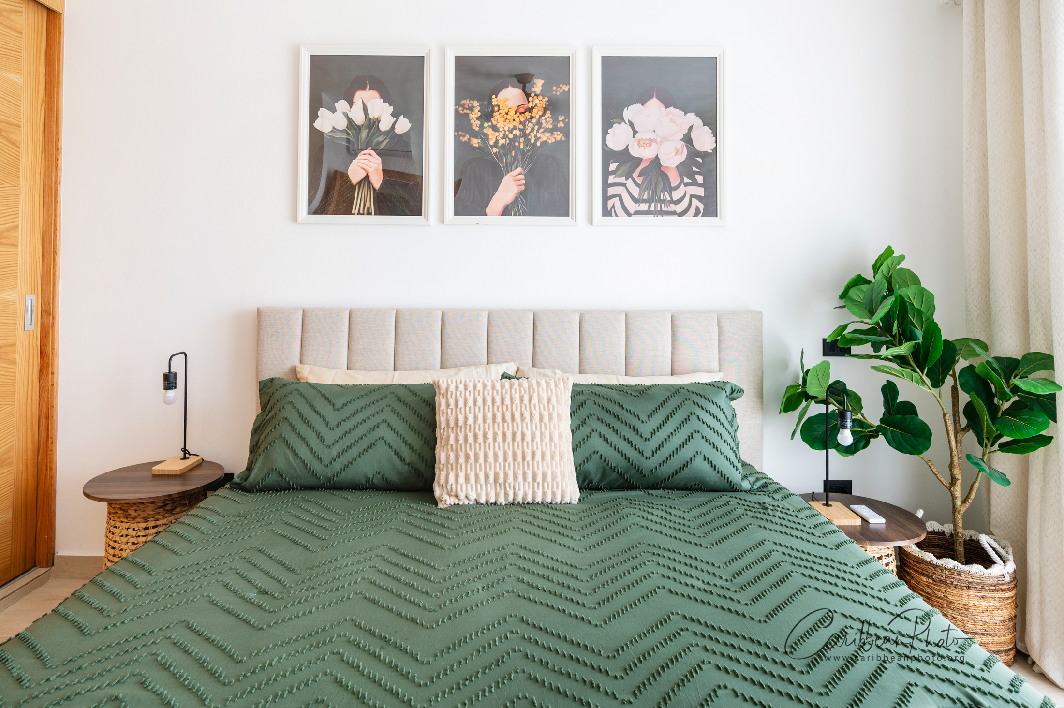
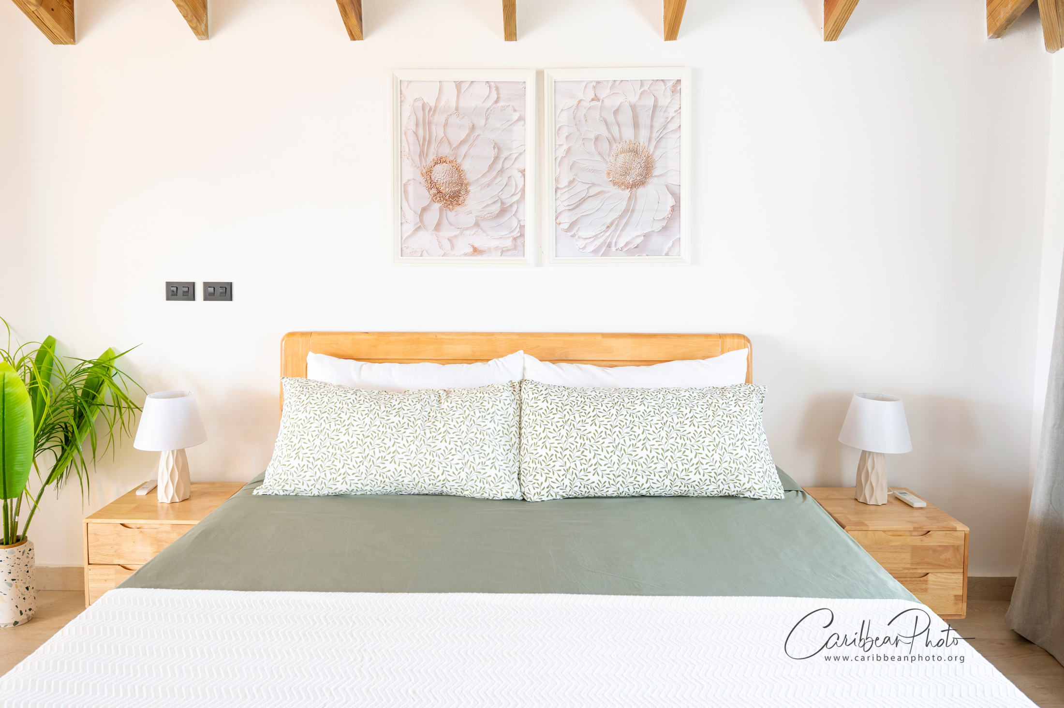
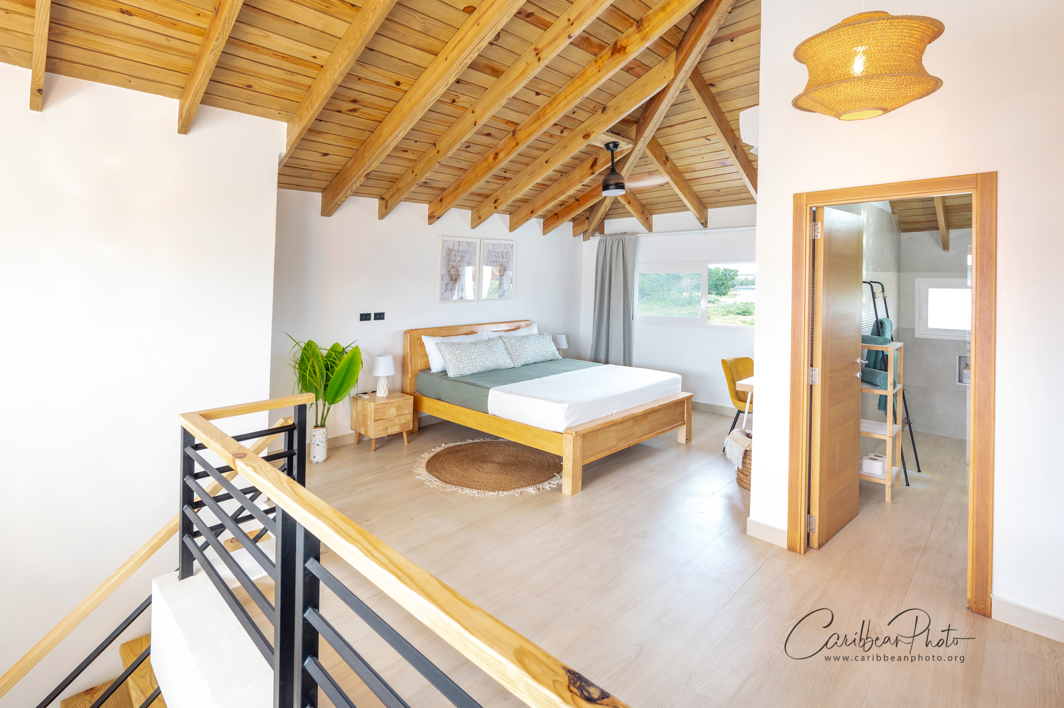
Upstairs, the atmosphere becomes softer and more intimate. The exposed timber ceiling already gives the bedroom a strong identity, so the furnishing was deliberately restrained.
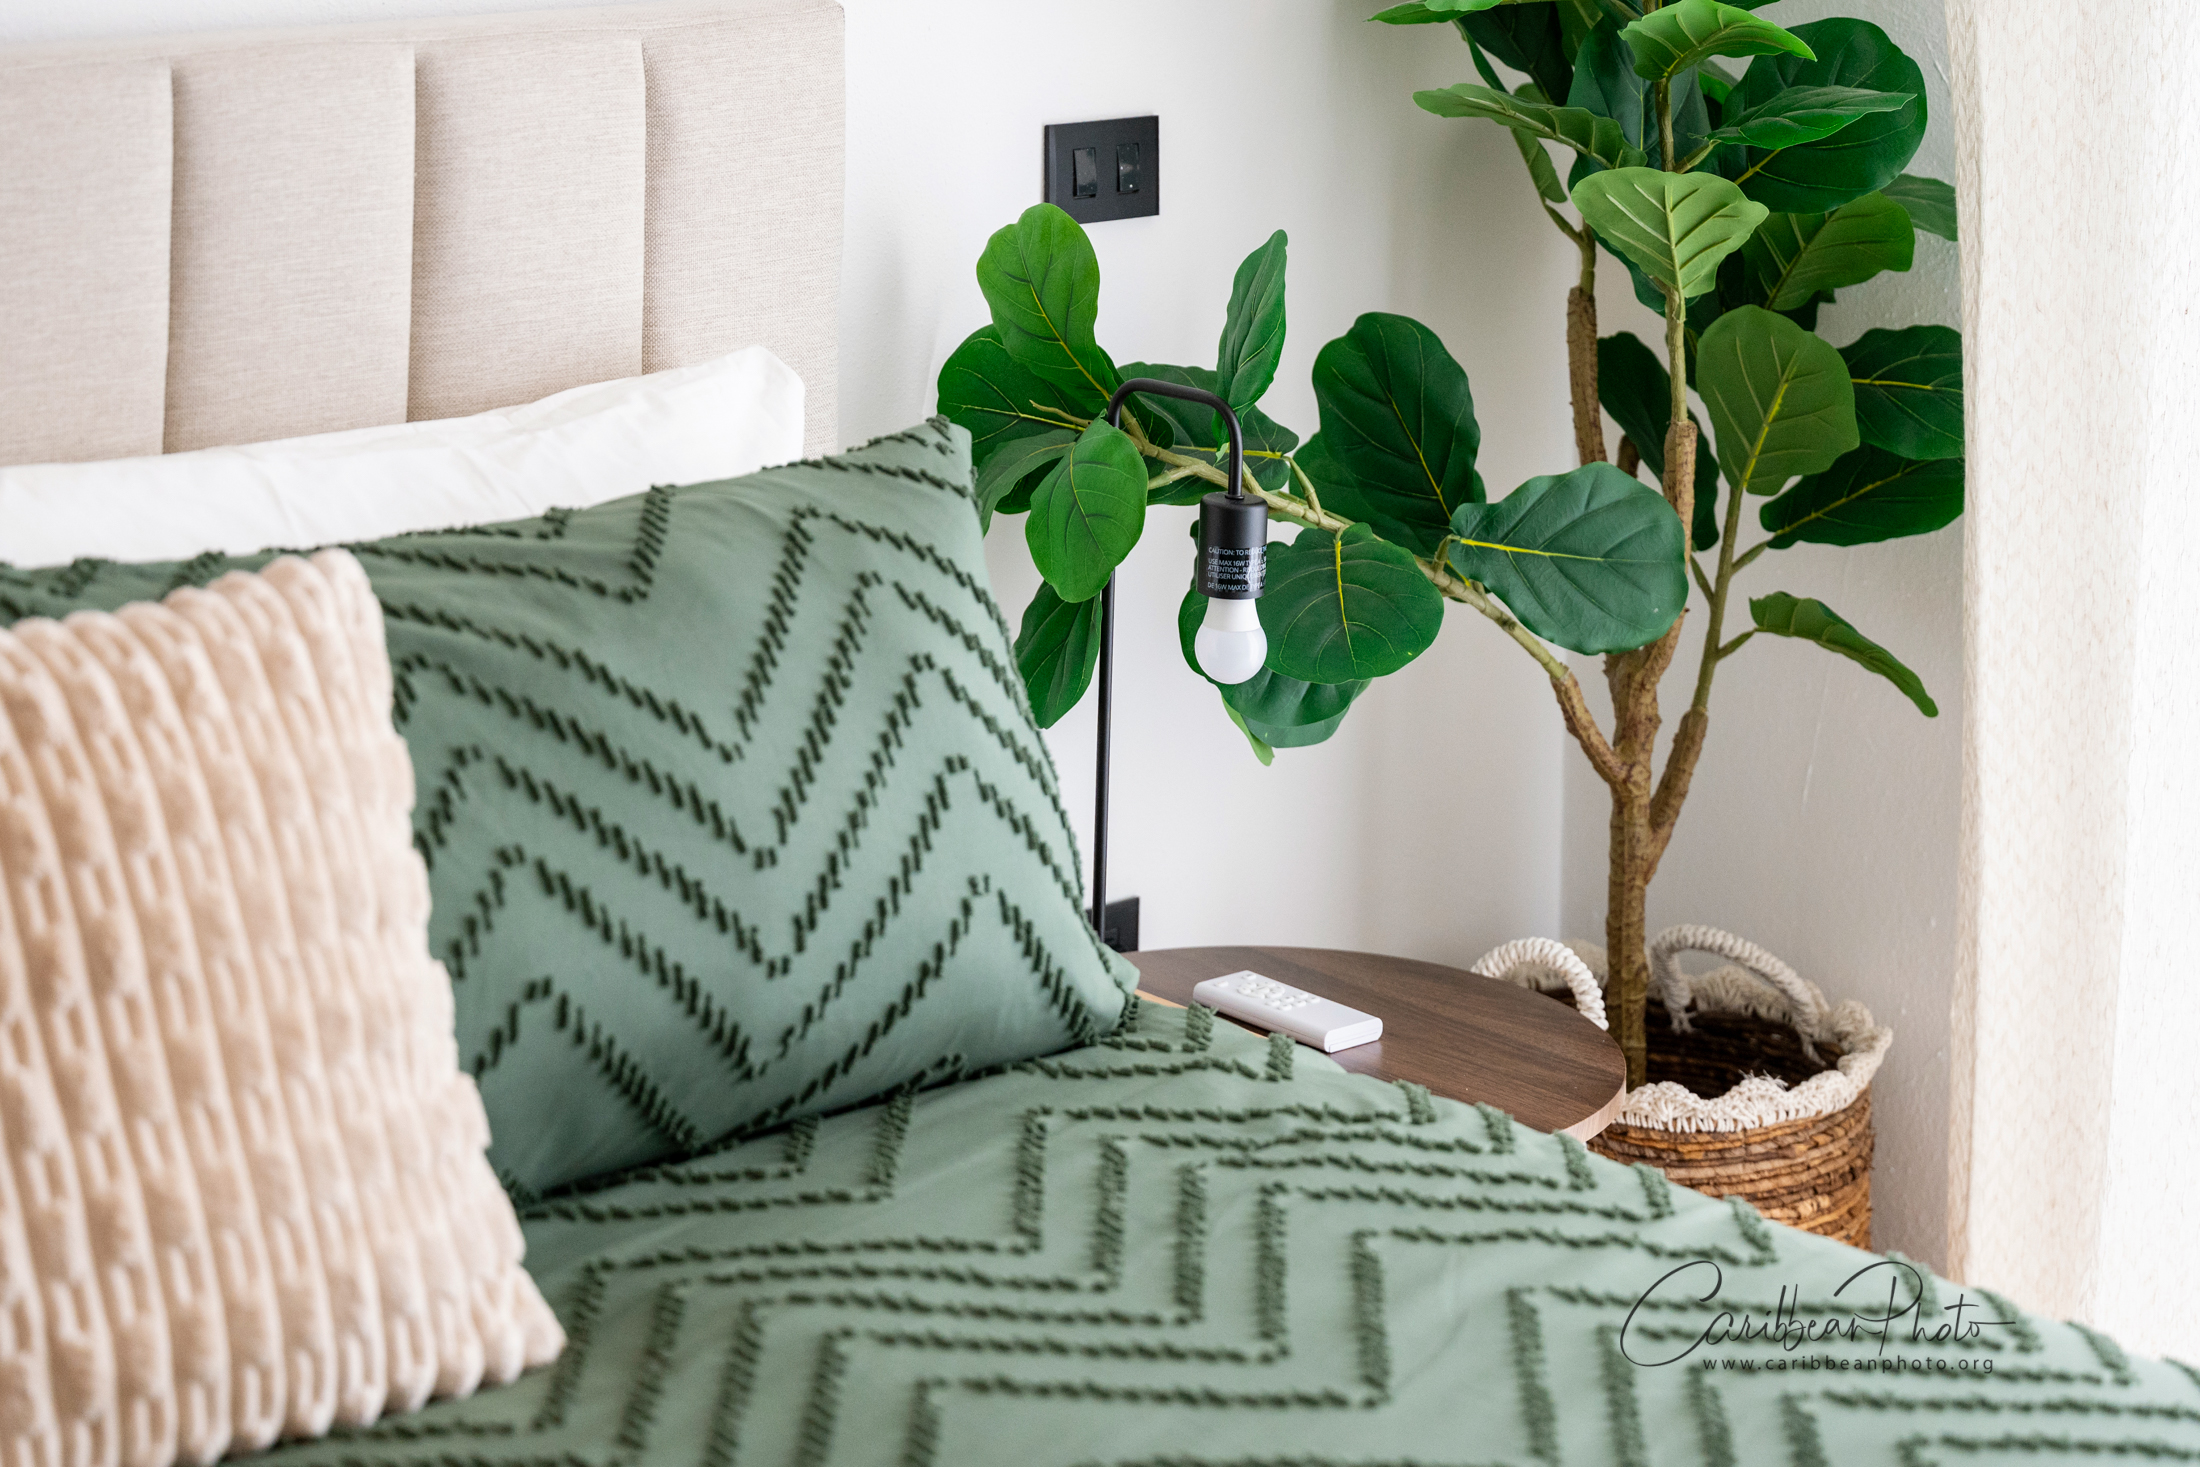
Natural wood, sage green textiles, soft white bedding and botanical accents create a quiet palette, while symmetrical artwork and bedside lighting bring order without competing with the architecture.
Extending the home outdoors
The terrace as
a second dining room
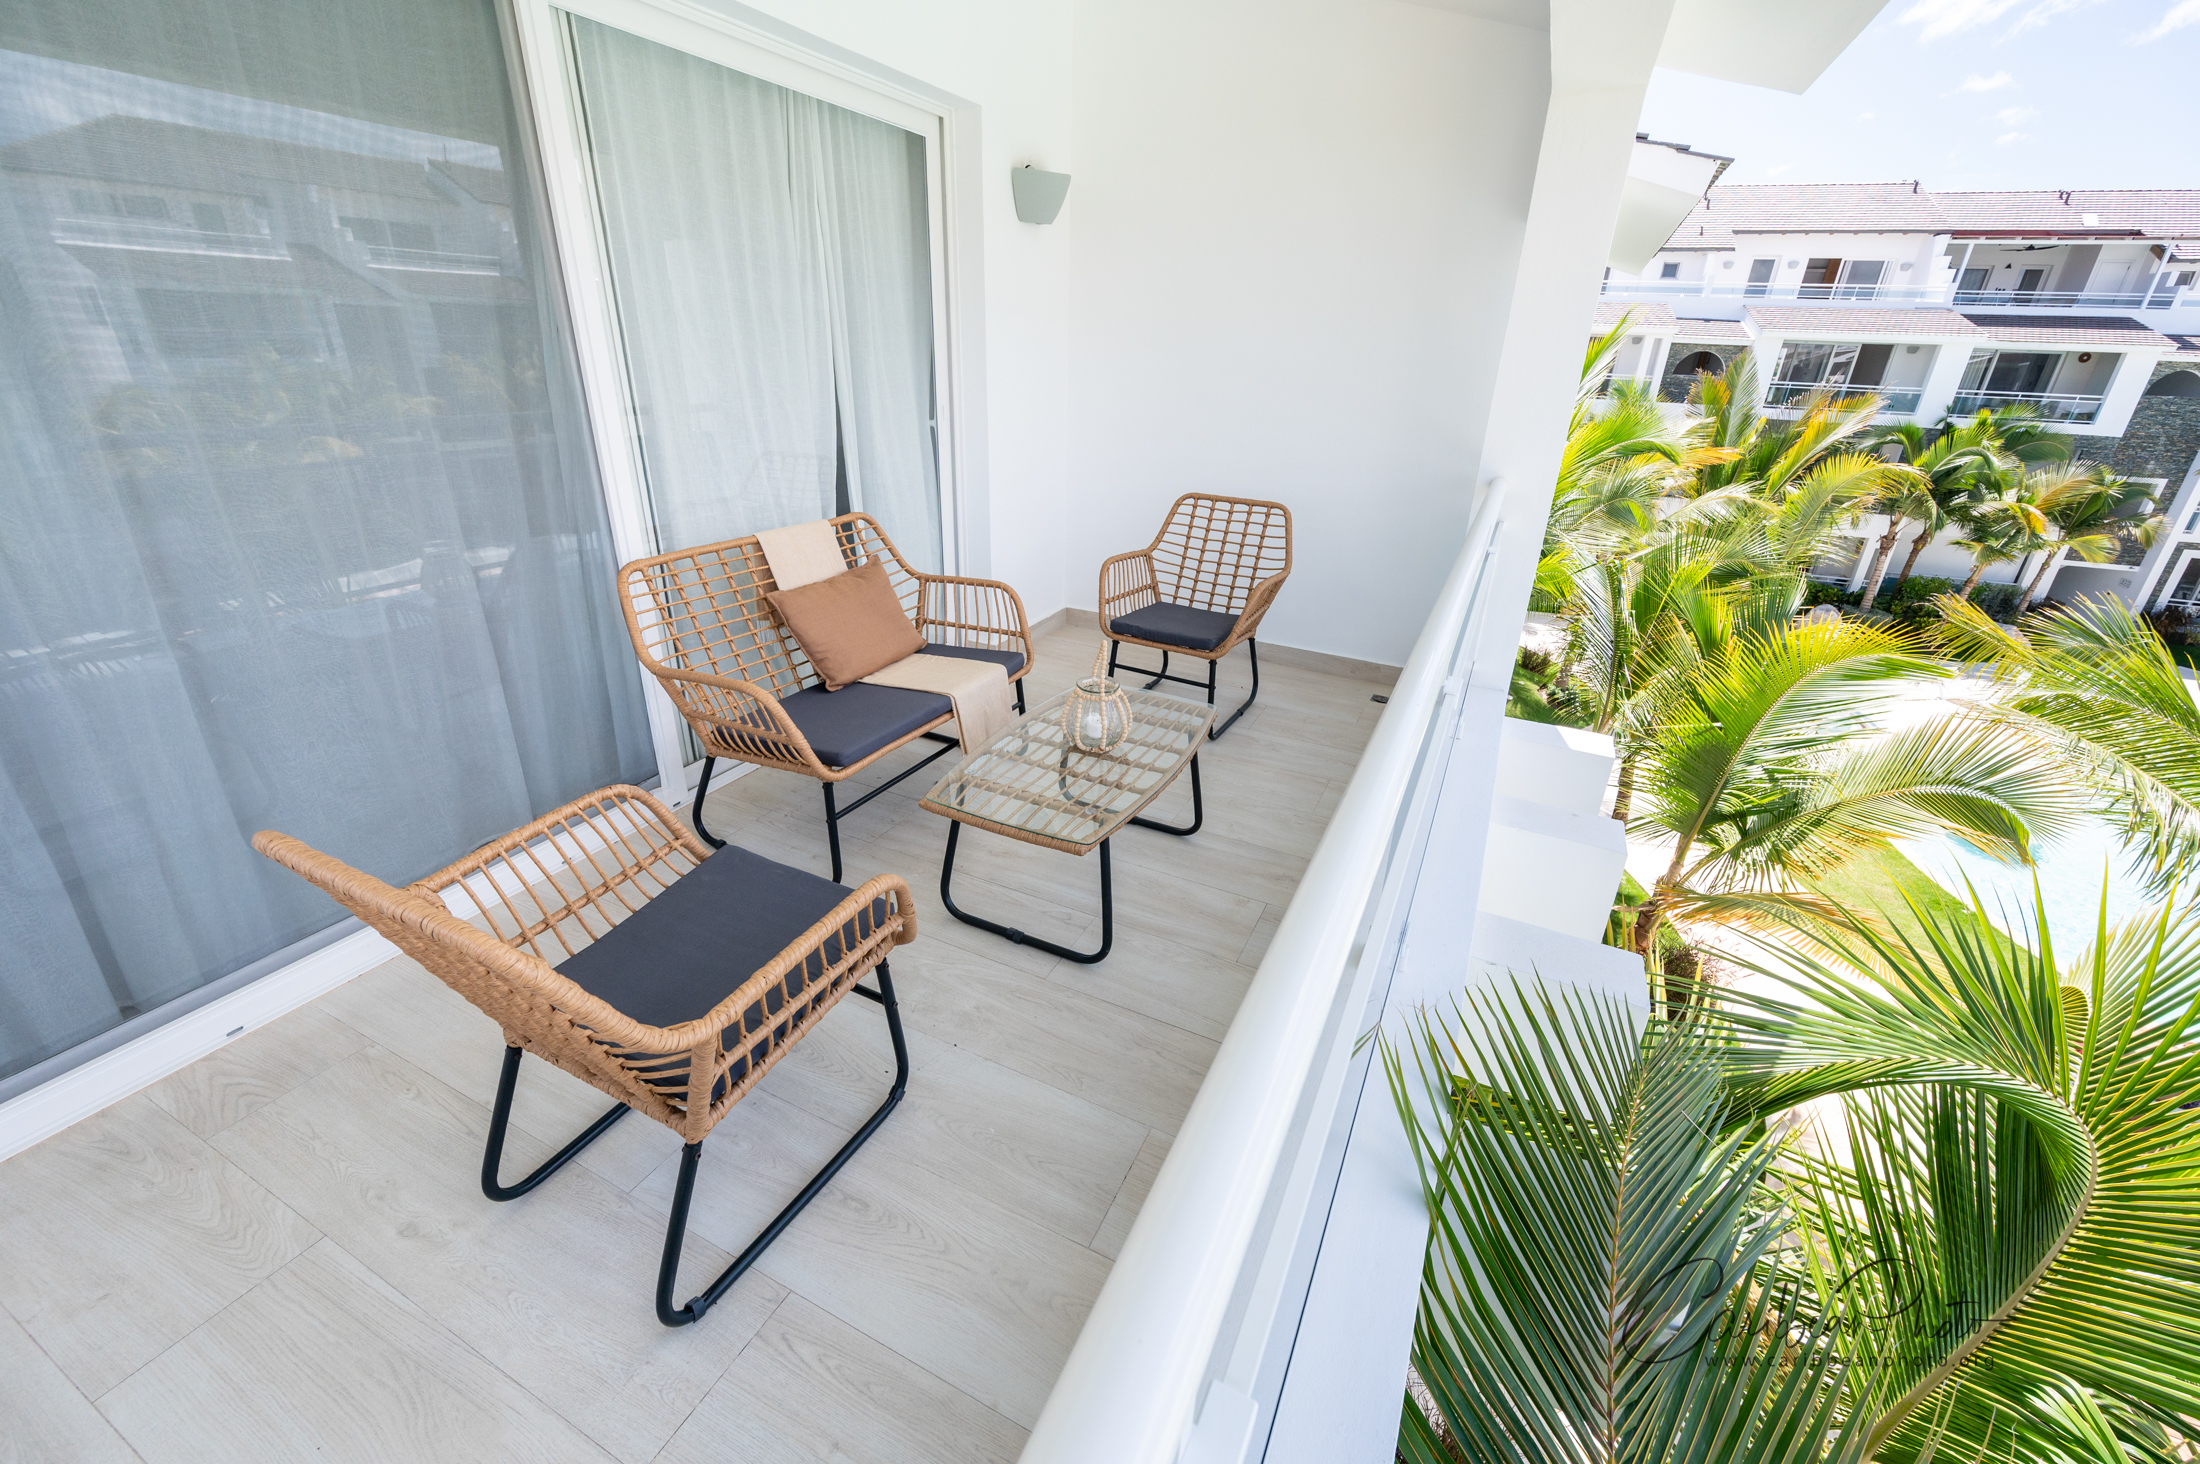
In the Caribbean, outdoor space is part of everyday living. The terrace was treated as an extension of the interior rather than an area furnished separately.
A large outdoor dining table creates another genuine gathering zone for meals, morning coffee and long evenings outside, while the restrained material palette keeps the transition from inside to outside visually effortless. This simple decision adds a fully usable living and dining function to the property.
Details that complete the experience
A turnkey interior is complete
when the property is ready to be used
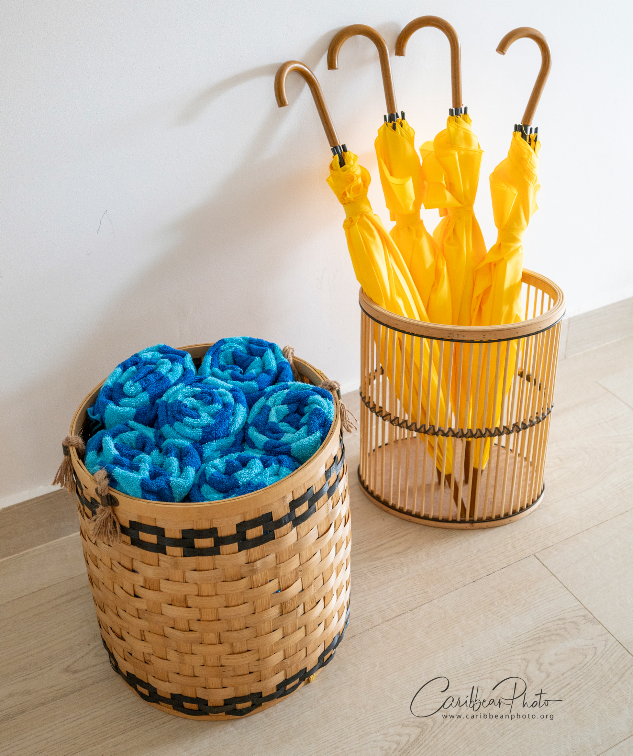
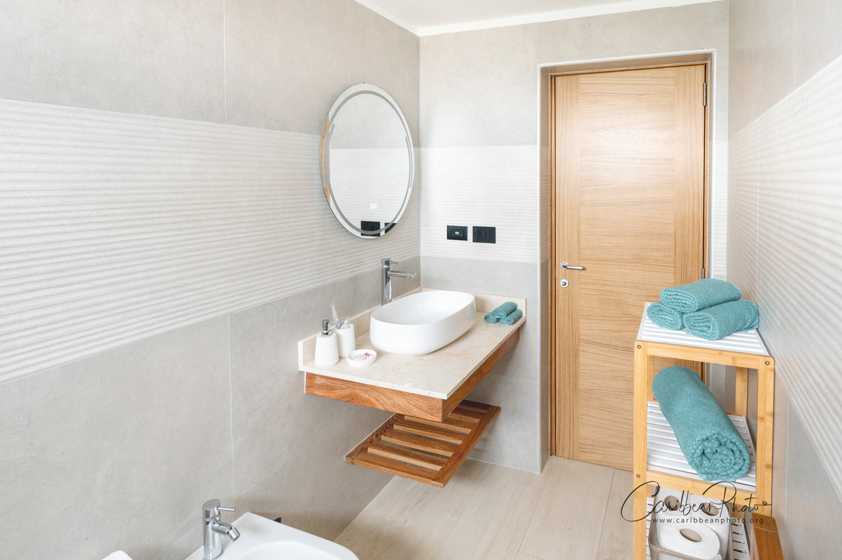
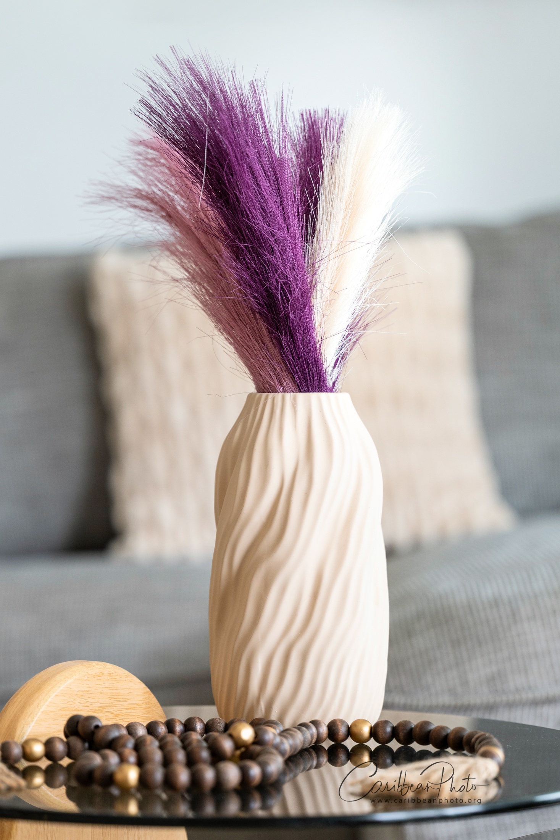
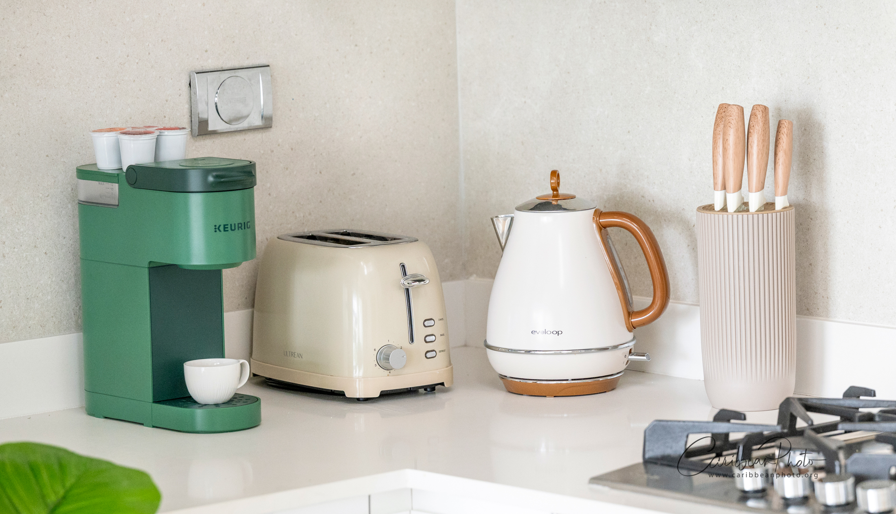
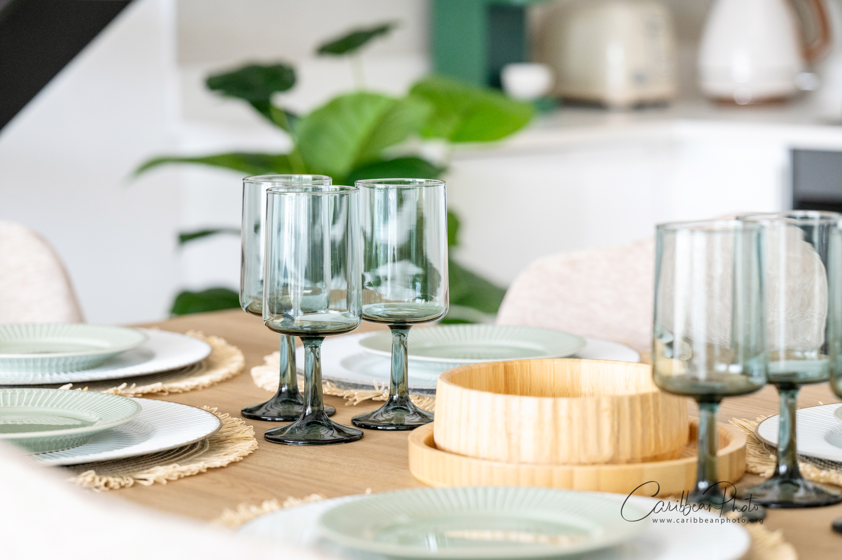
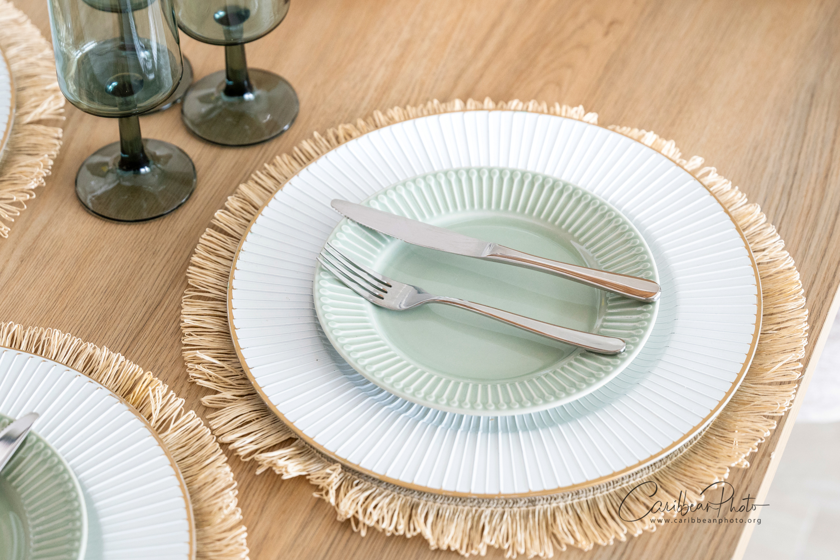
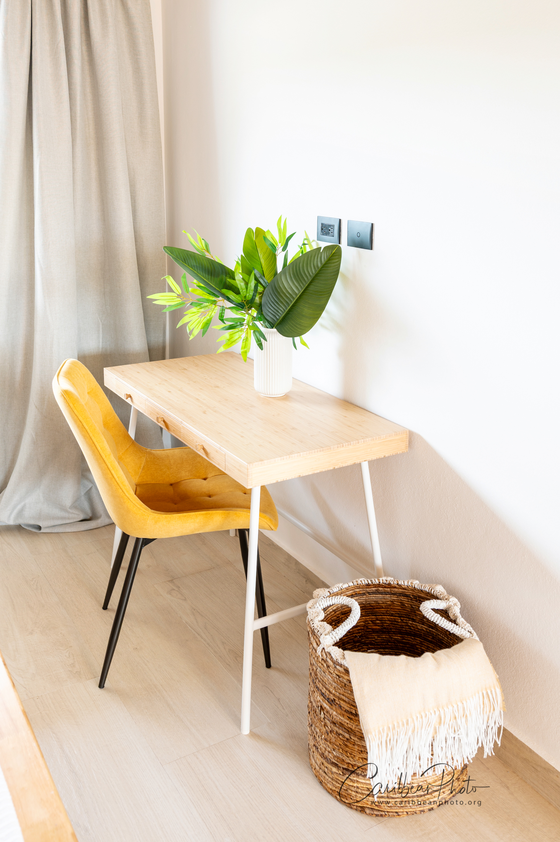
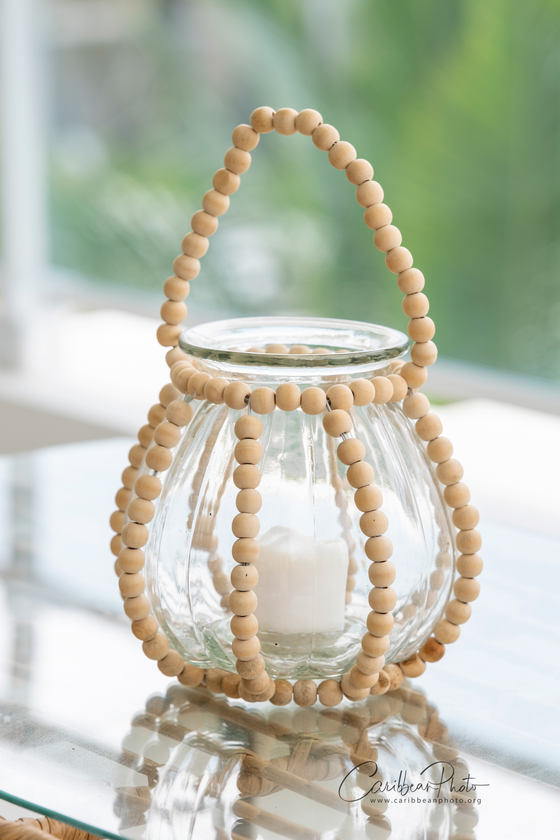
This project therefore continued into tableware, kitchen appliances, the coffee station, bathroom dispensers, towels, decorative accessories and practical guest essentials. Together they explain the difference between an interior that simply looks furnished and one that actually feels finished.
Home Now Design scope
- Interior concept & design direction
- Supplier & logistics coordination
- Space planning
- Installation & final styling
- Complete furniture sourcing & procurement
- Open-plan living & dining furnishing
- Lighting & window treatments
- Upper-floor bedroom furnishing
- Kitchen equipment & small appliances
- Outdoor dining terrace
- Bathroom accessories
- Guest-ready equipment & amenities
- Artwork, plants & styling accessories
The result
This project was never about filling a penthouse with furniture. It was about creating a complete home in which architecture, function and atmosphere work together.
From the open-plan living area and outdoor dining terrace to the intimate upper floor, kitchen equipment, bathroom amenities and smallest guest essentials, every layer was considered as part of one experience. The result feels coherent, comfortable and genuinely ready to live in from the moment the door opens.
Designed for the Caribbean. Created for real life.
Final gallery
Have a property in the Dominican Republic?
We can take it
from empty to completely ready
Designed, furnished, equipped and finished down to the last detail. Let's create your home in the Caribbean.