Estrella Garden
Penthouse
Dominicus, Dominican Republic
Warm wood. Soft neutrals. A home shaped by light.
- Location
- Dominicus, Dominican Republic
- Property
- Two-level penthouse
- Layout
- 2 bedrooms + open-plan living
- Project
- Interior design & complete furnishing
- Scope
- Turnkey interior setup
- Concept
- Warm contemporary Caribbean
The story
A bright penthouse designed
as one continuous home
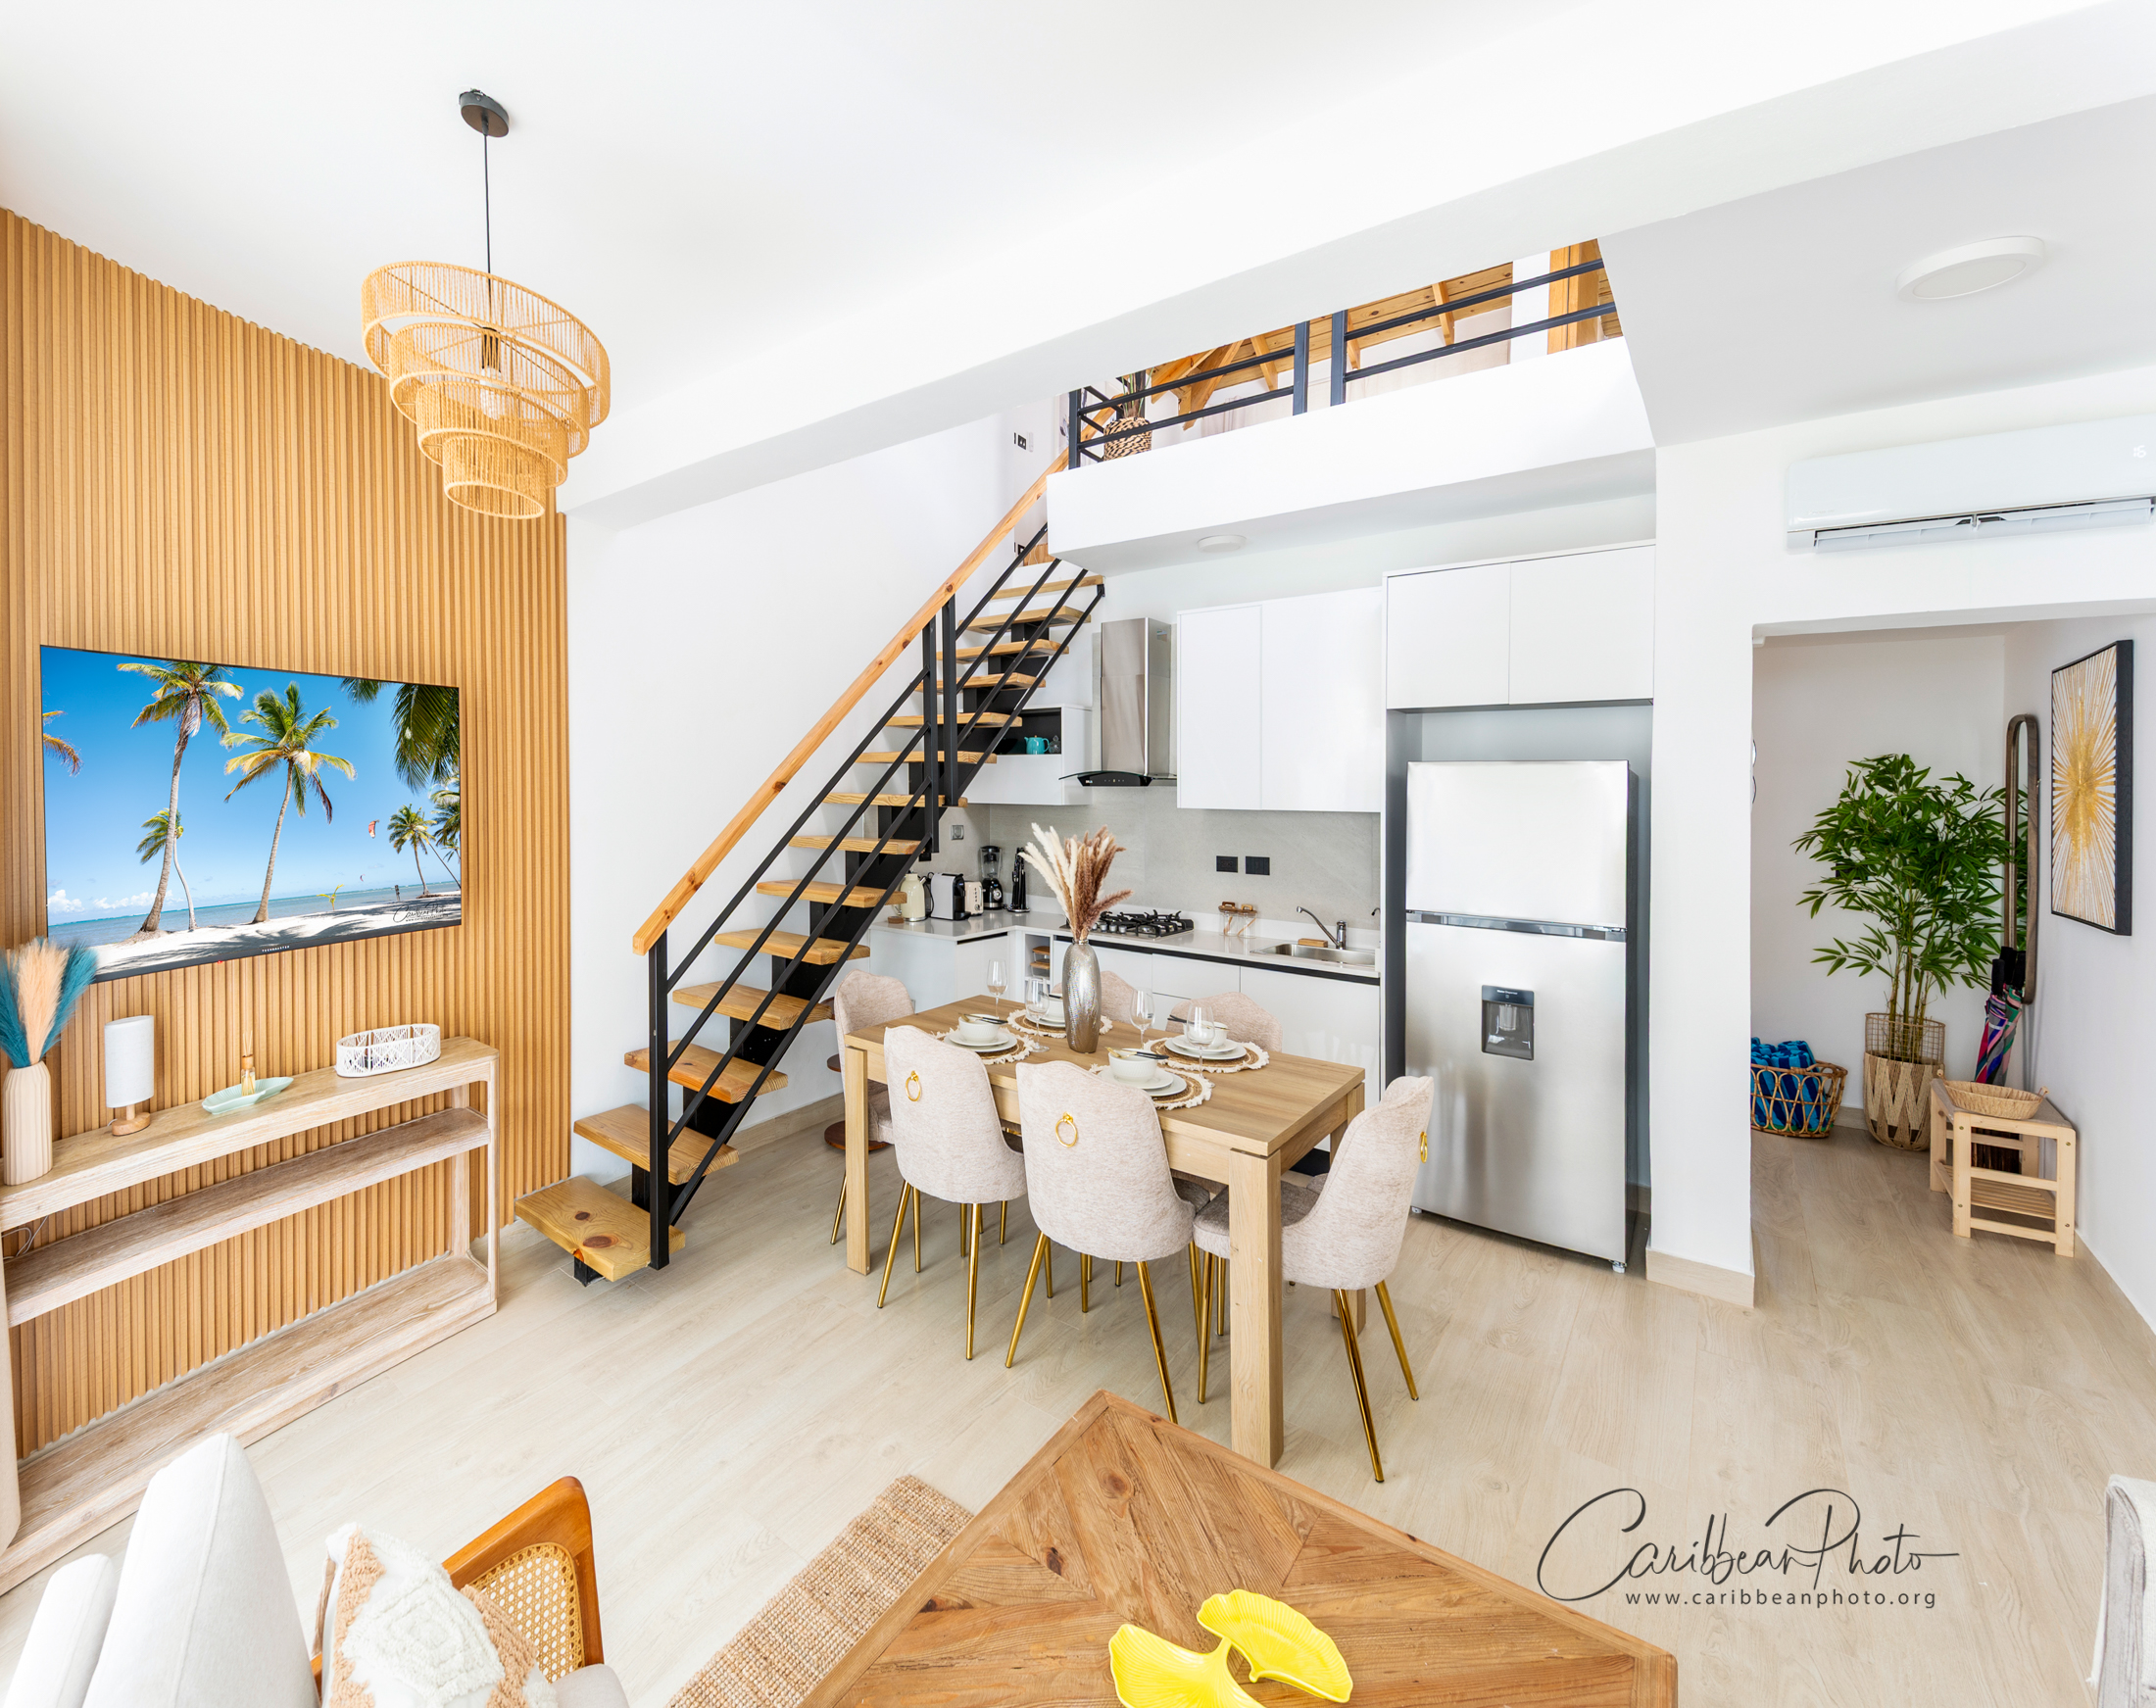
This project began with a two-level interior already defined by strong architecture: an open-plan main floor, black metal stairs, warm timber details and an upper level beneath an exposed wooden roof. The design was developed to connect those elements rather than compete with them.
Soft sand and cream tones create a calm base, while natural wood appears throughout the furniture, wall treatments and architectural details. Black lines add structure, touches of warm gold introduce a refined accent, and woven textures bring the relaxed character of Caribbean living into the space.
From the social heart of the apartment to both bedrooms, balcony and smallest styling details, the penthouse was completed as one coherent, ready-to-live-in home.
The design direction
Natural warmth
with a refined edge
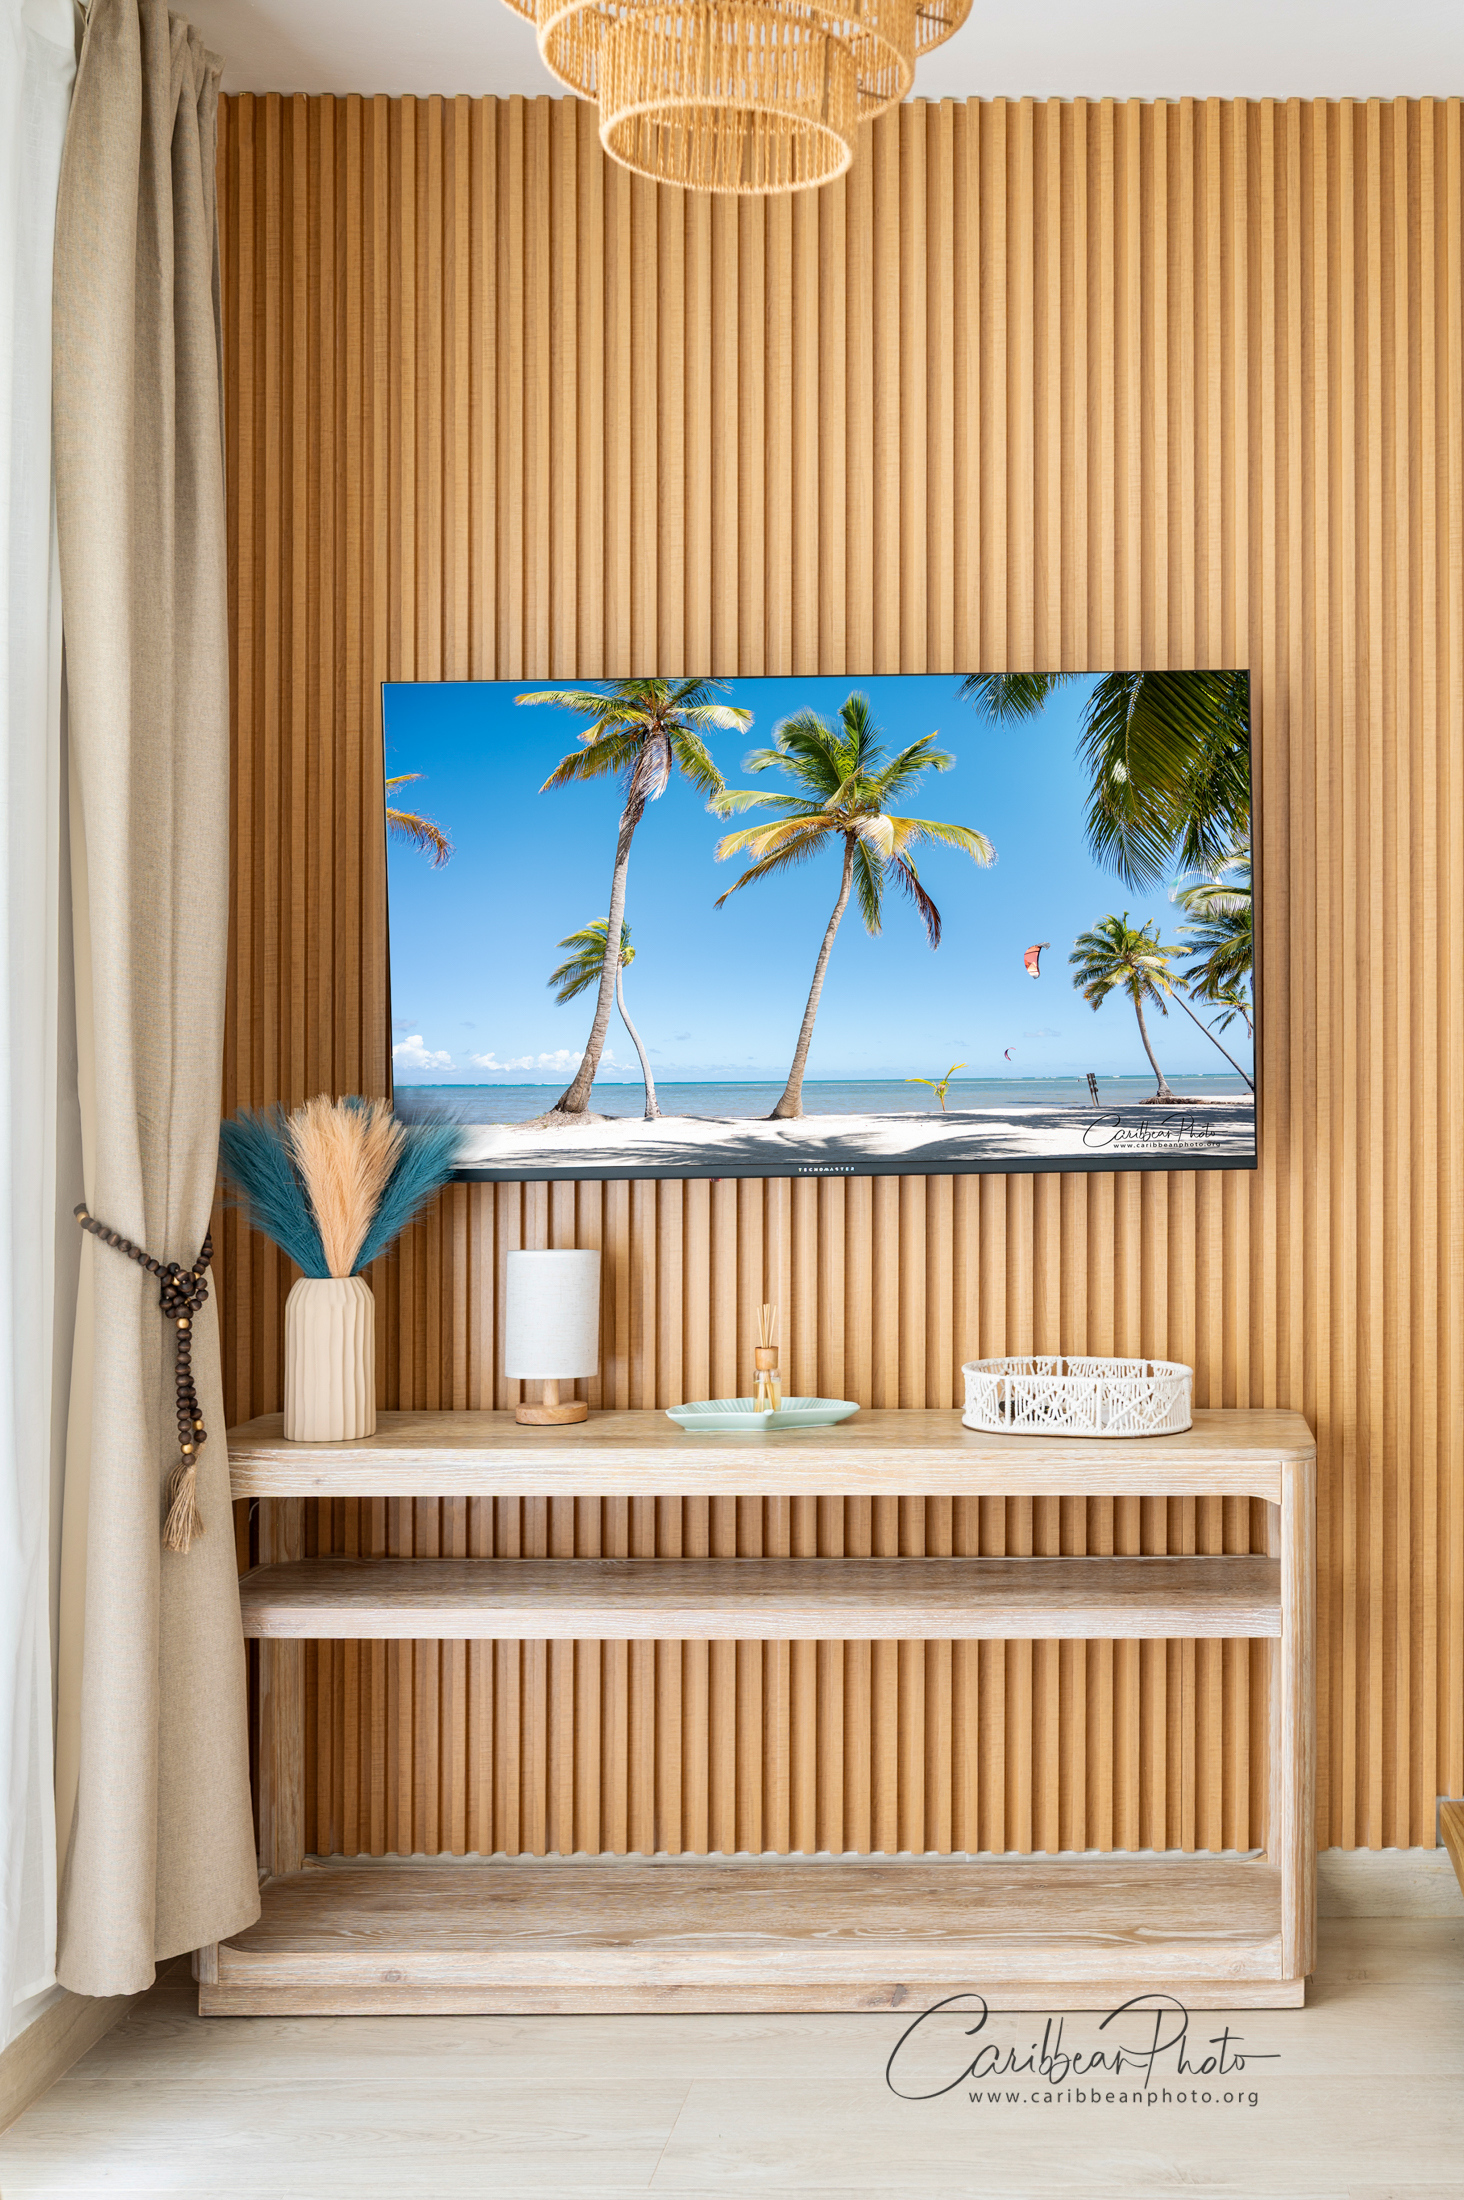
The palette is intentionally soft: warm timber, ivory, sand and taupe form the foundation of the interior. Rather than relying on strong colour, the project builds character through texture, with ribbed upholstery, woven fibres, cane, tactile cushions, natural rugs and the grain of wood.
Black metal from the staircase gives the lighter materials definition, while subtle gold details in the dining chairs and accessories add a more polished layer. The result feels contemporary but not cold, tropical but not themed, and elegant without losing the relaxed atmosphere of an island home.
The social heart of the home
One open,
sociable composition
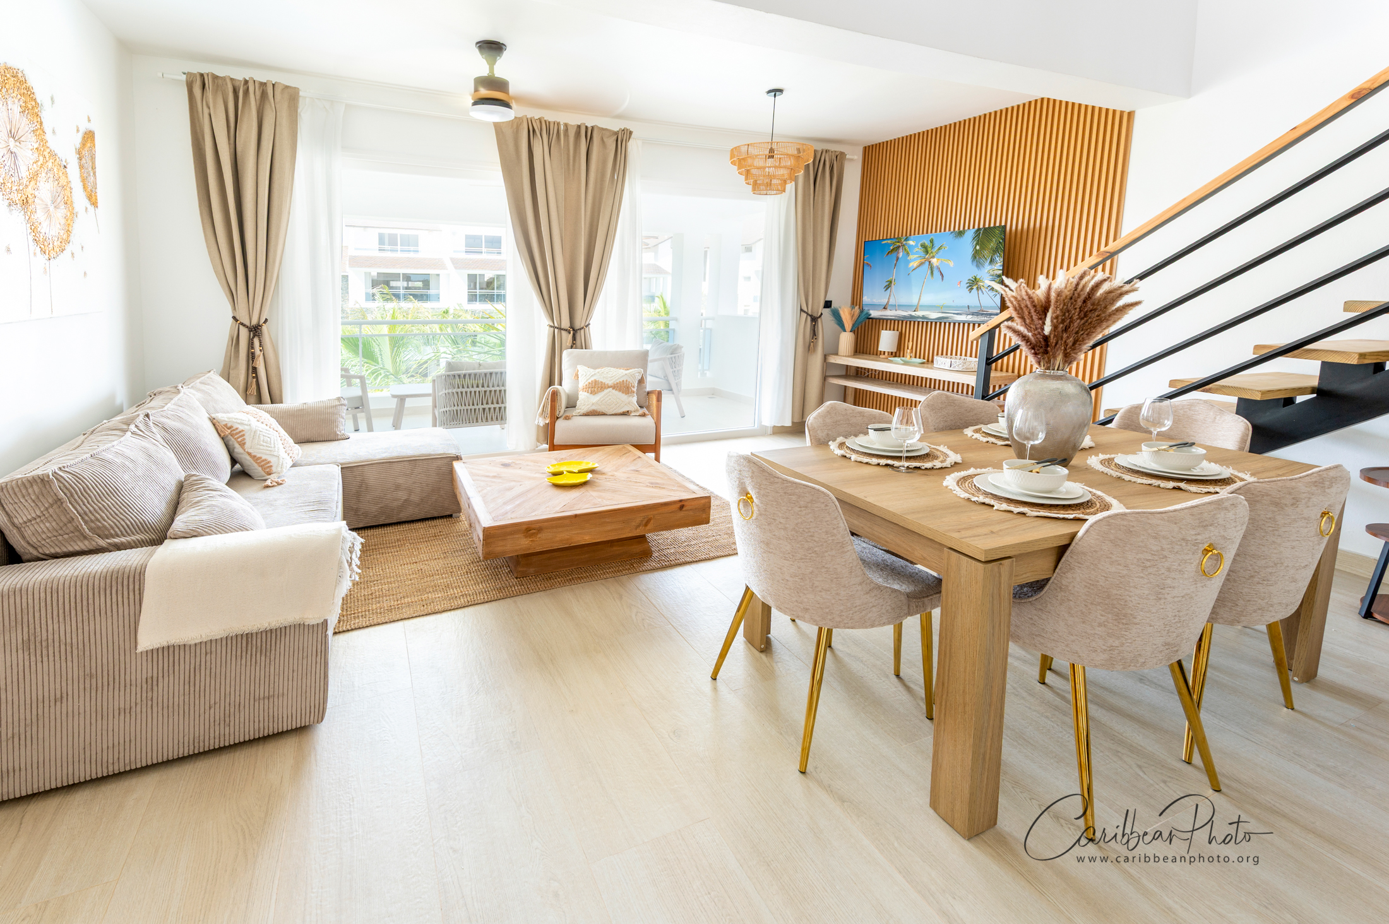
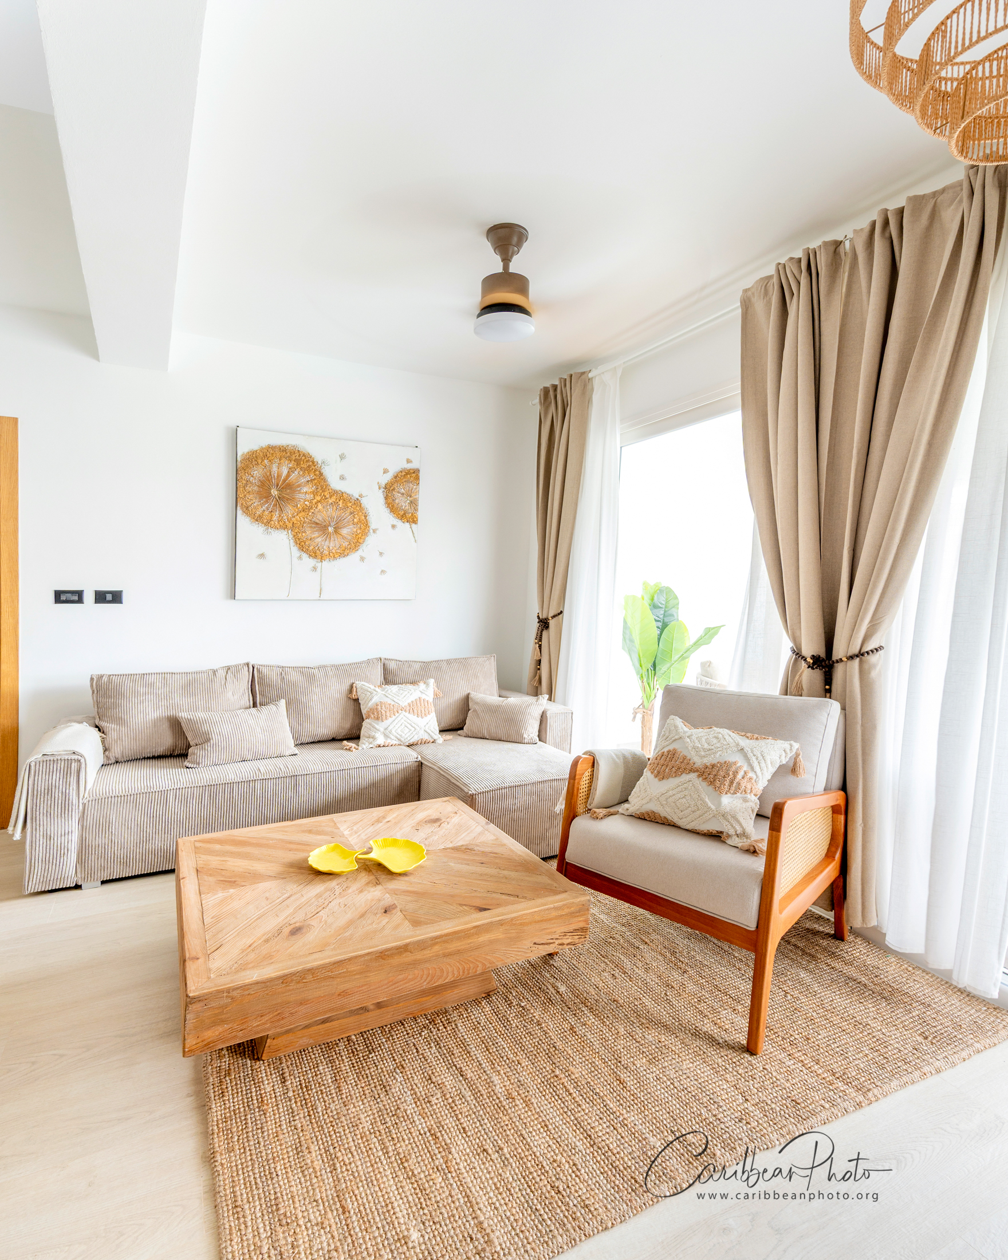
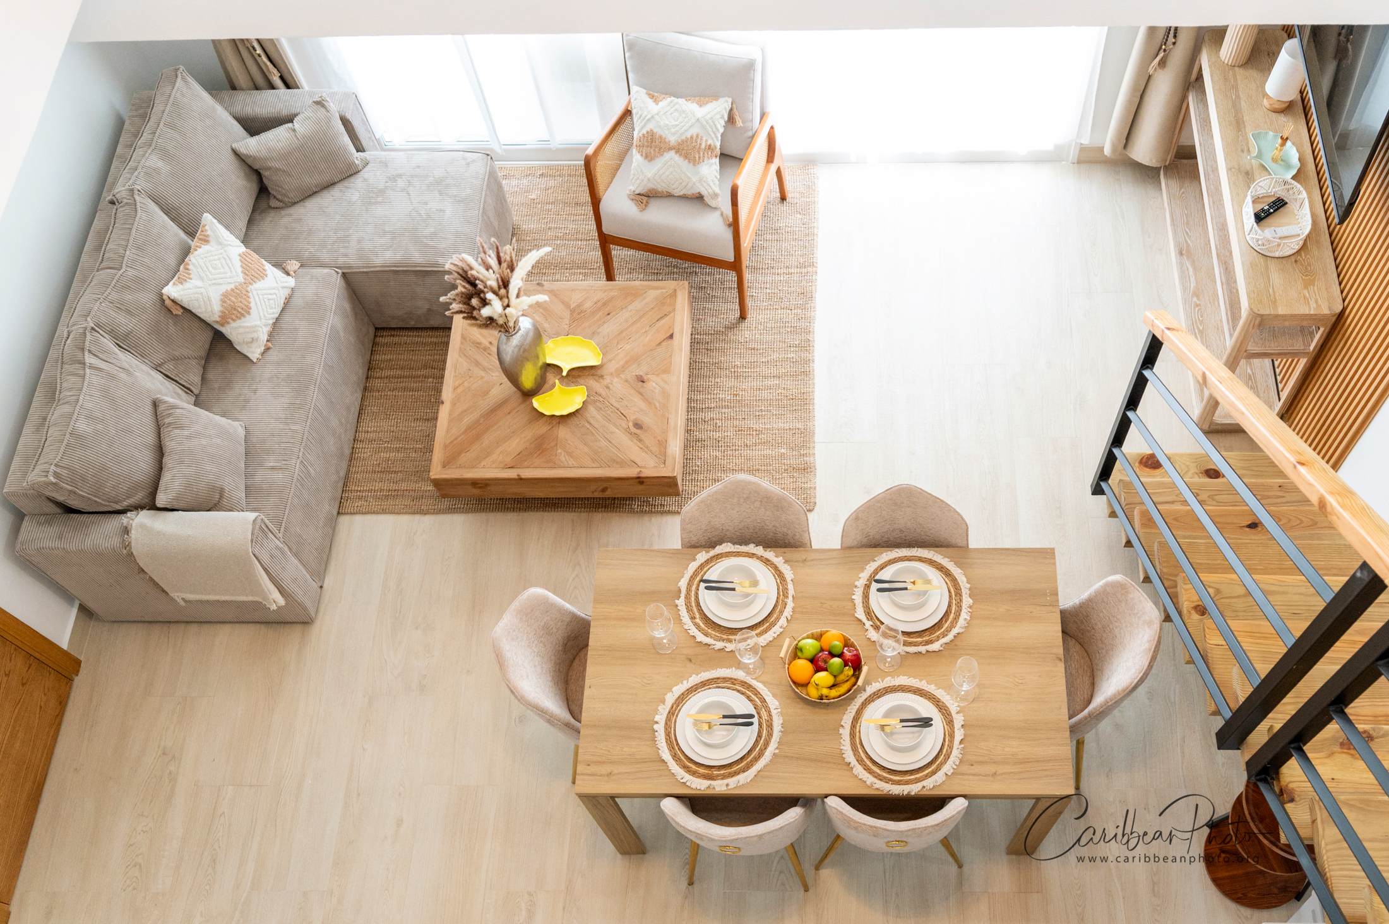
A generous sectional sofa anchors the lounge, while a sculptural timber coffee table and natural rug add warmth and weight to the centre of the room. A cane-sided armchair introduces a lighter, handcrafted note.
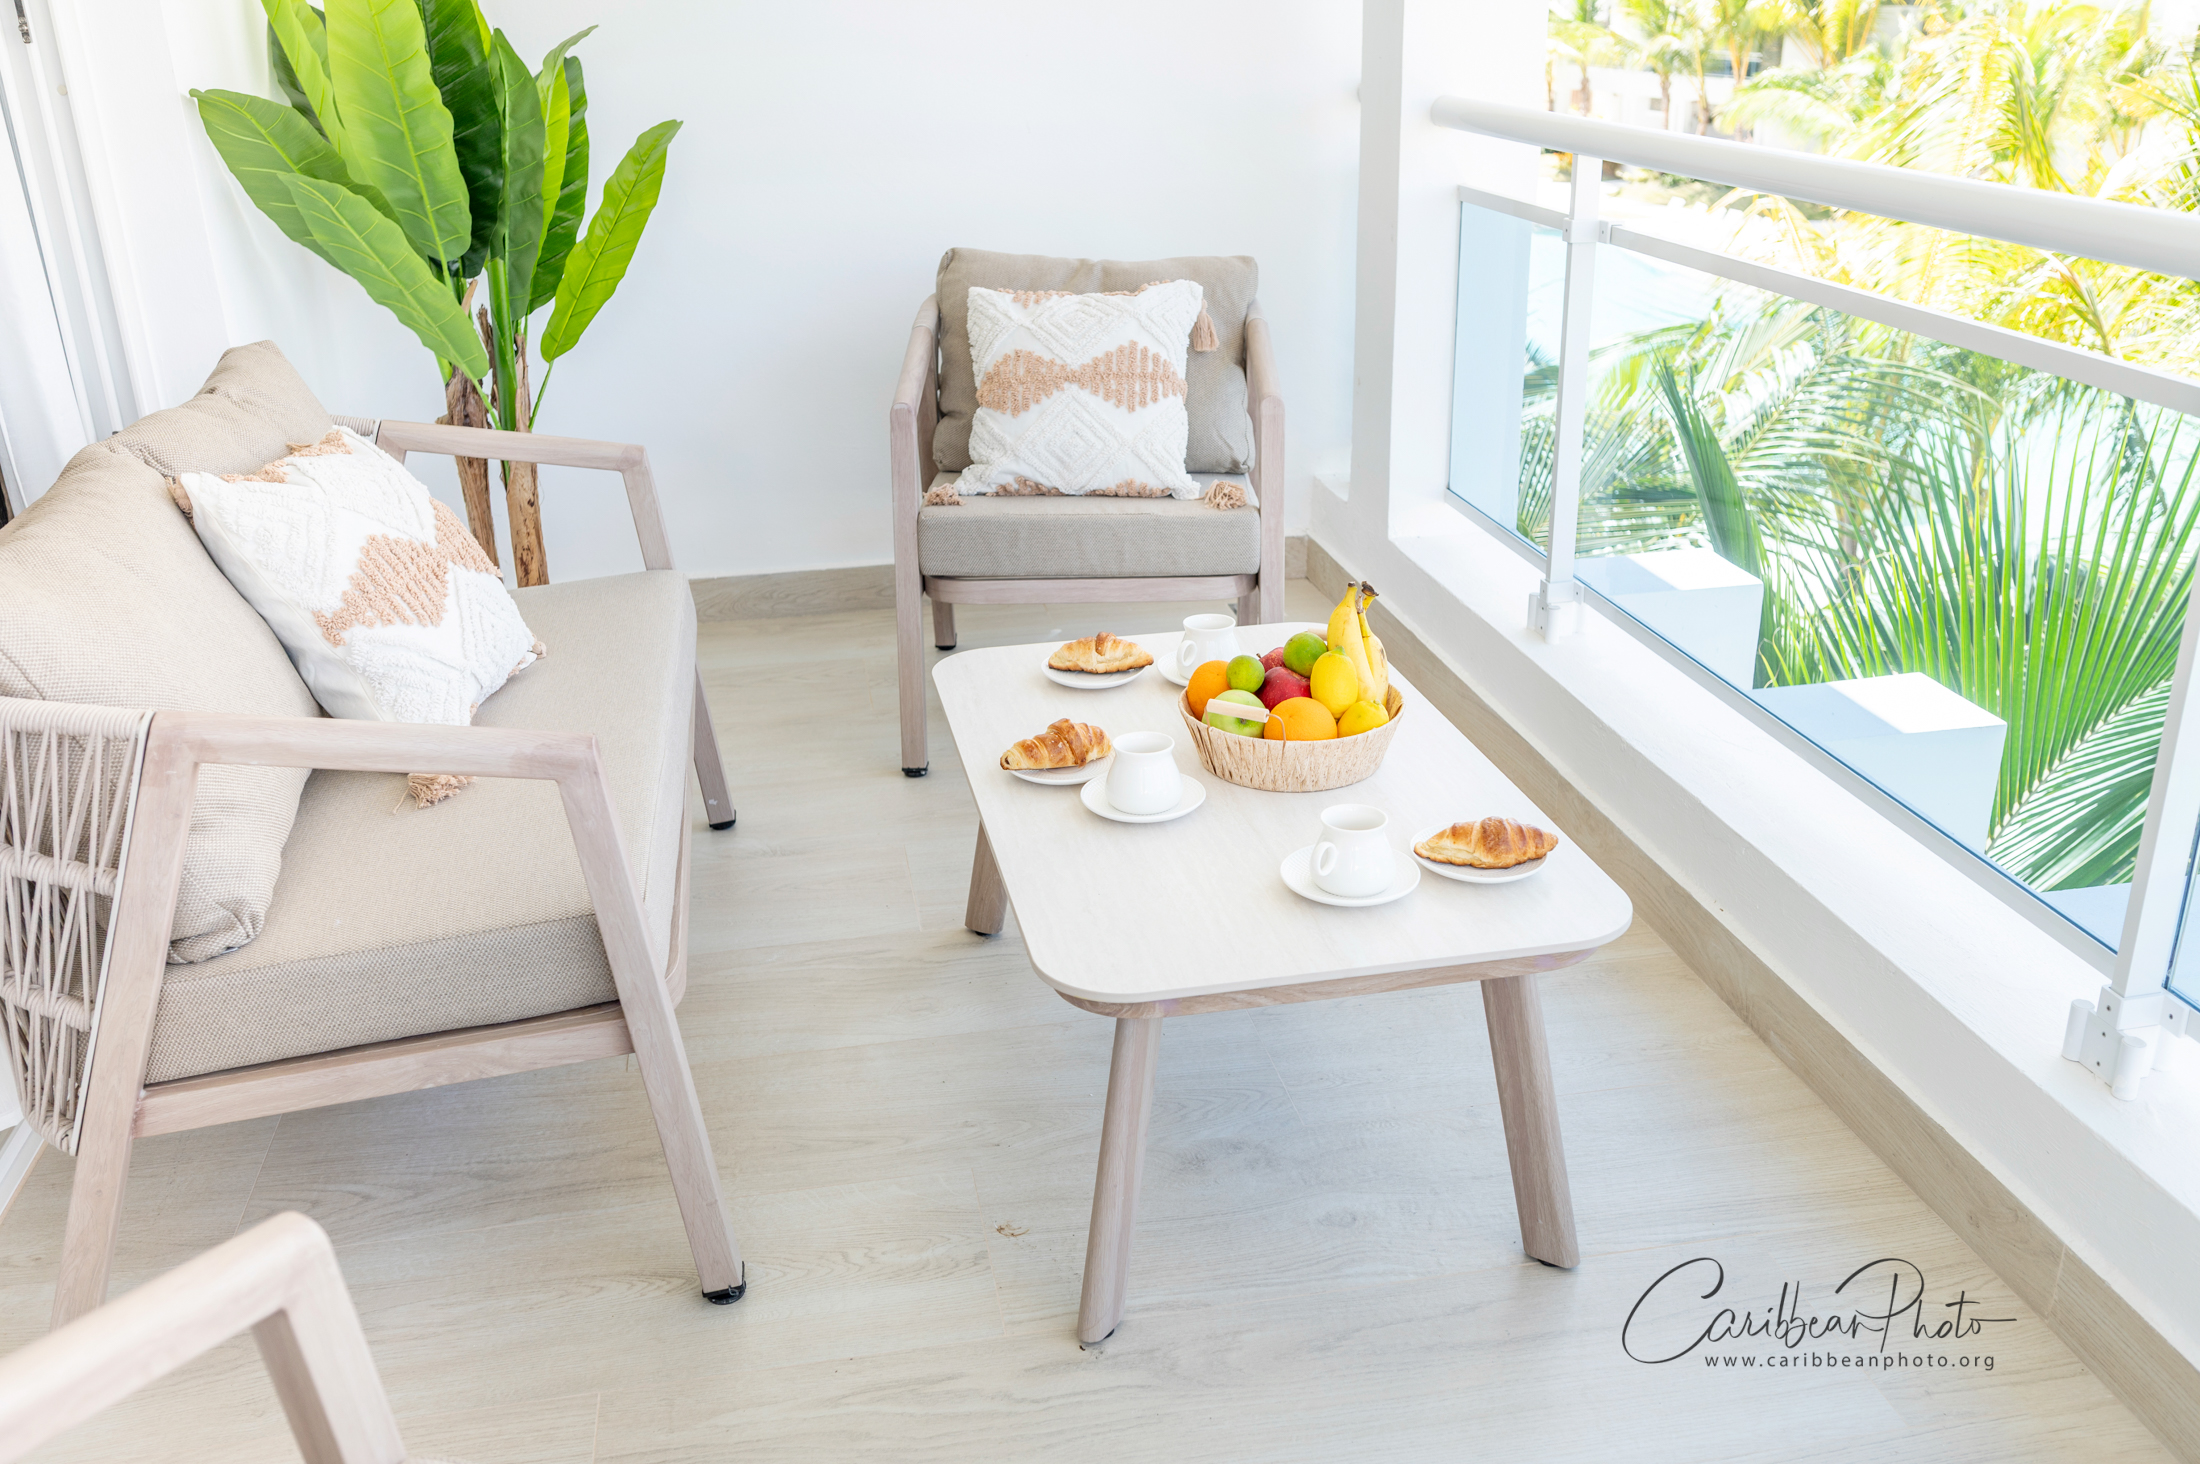
The dining table sits directly beside the kitchen and comfortably connects everyday meals with the living area. Large glazed doors pull daylight deep into the interior and keep the balcony visually connected to the room, making indoor and outdoor living feel like parts of the same experience.
The kitchen & dining
Ready for everyday use
from the first day
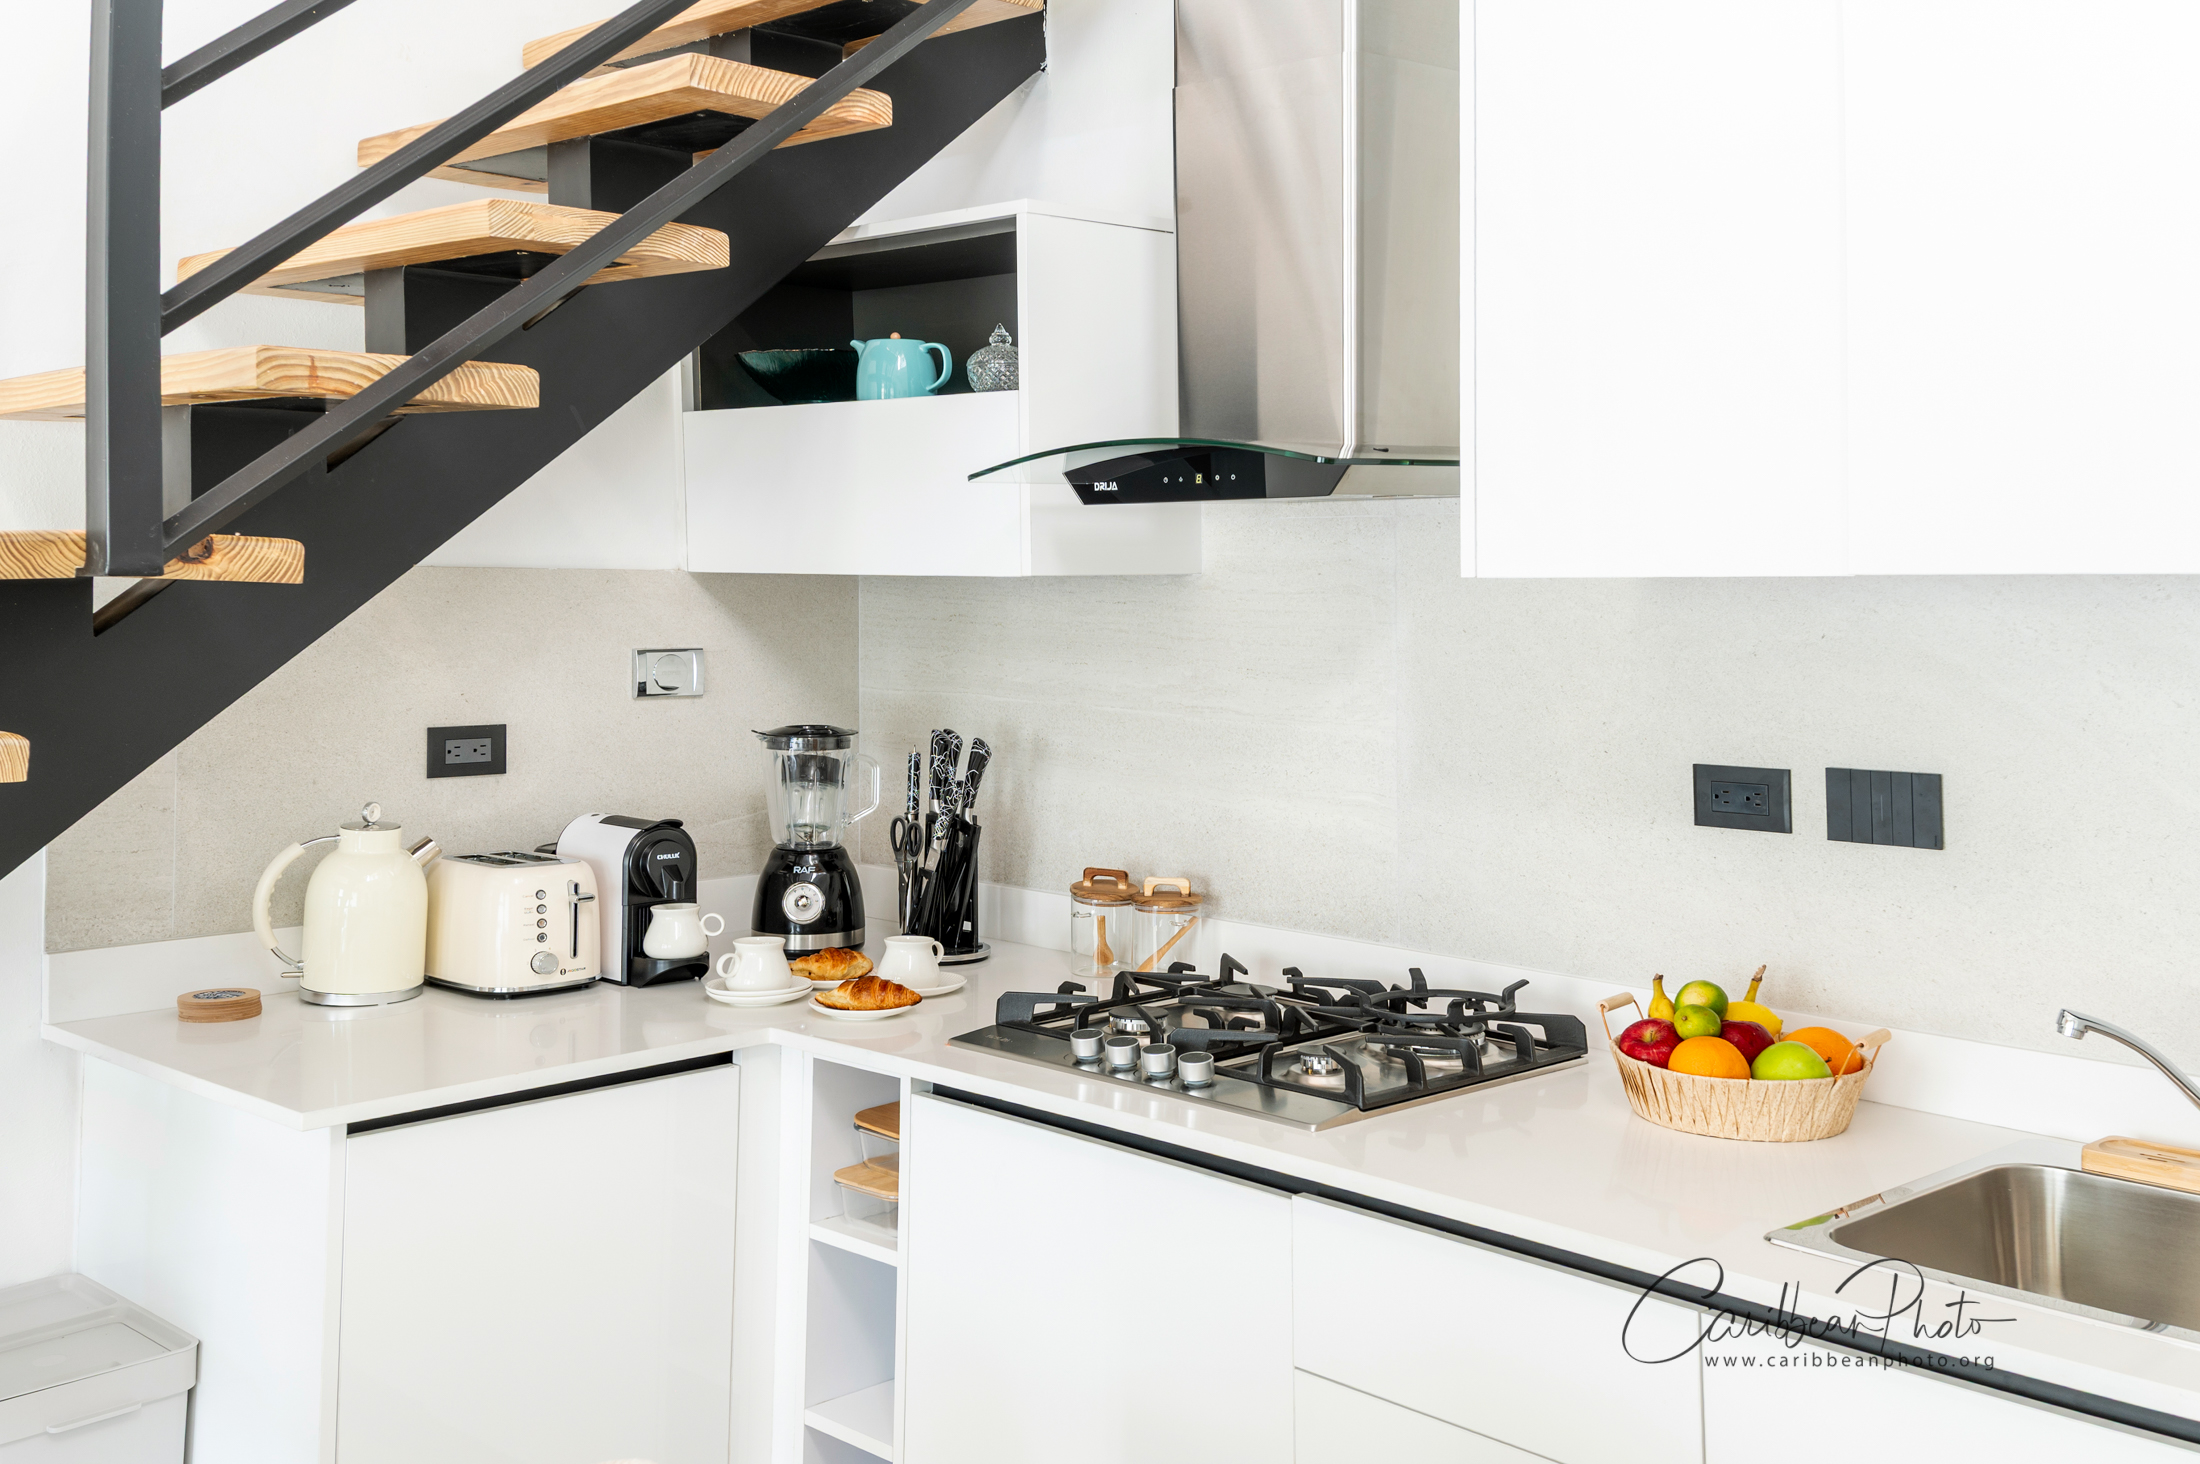
The kitchen was kept visually quiet so it could sit naturally inside the open-plan living space. White cabinetry and a pale worktop create a clean backdrop, while stainless steel and black details add practical contrast.
The apartment was equipped beyond the large appliances: coffee machine, kettle, toaster, blender, knives, tableware and everyday kitchen essentials complete the setup. For a turnkey interior, the kitchen has to do more than photograph well.
Architecture across two levels
Circulation
turned into a feature
The staircase is one of the defining elements of the penthouse. Black metal gives it a graphic rhythm, while timber treads and handrails connect it to the warmer furniture palette below.
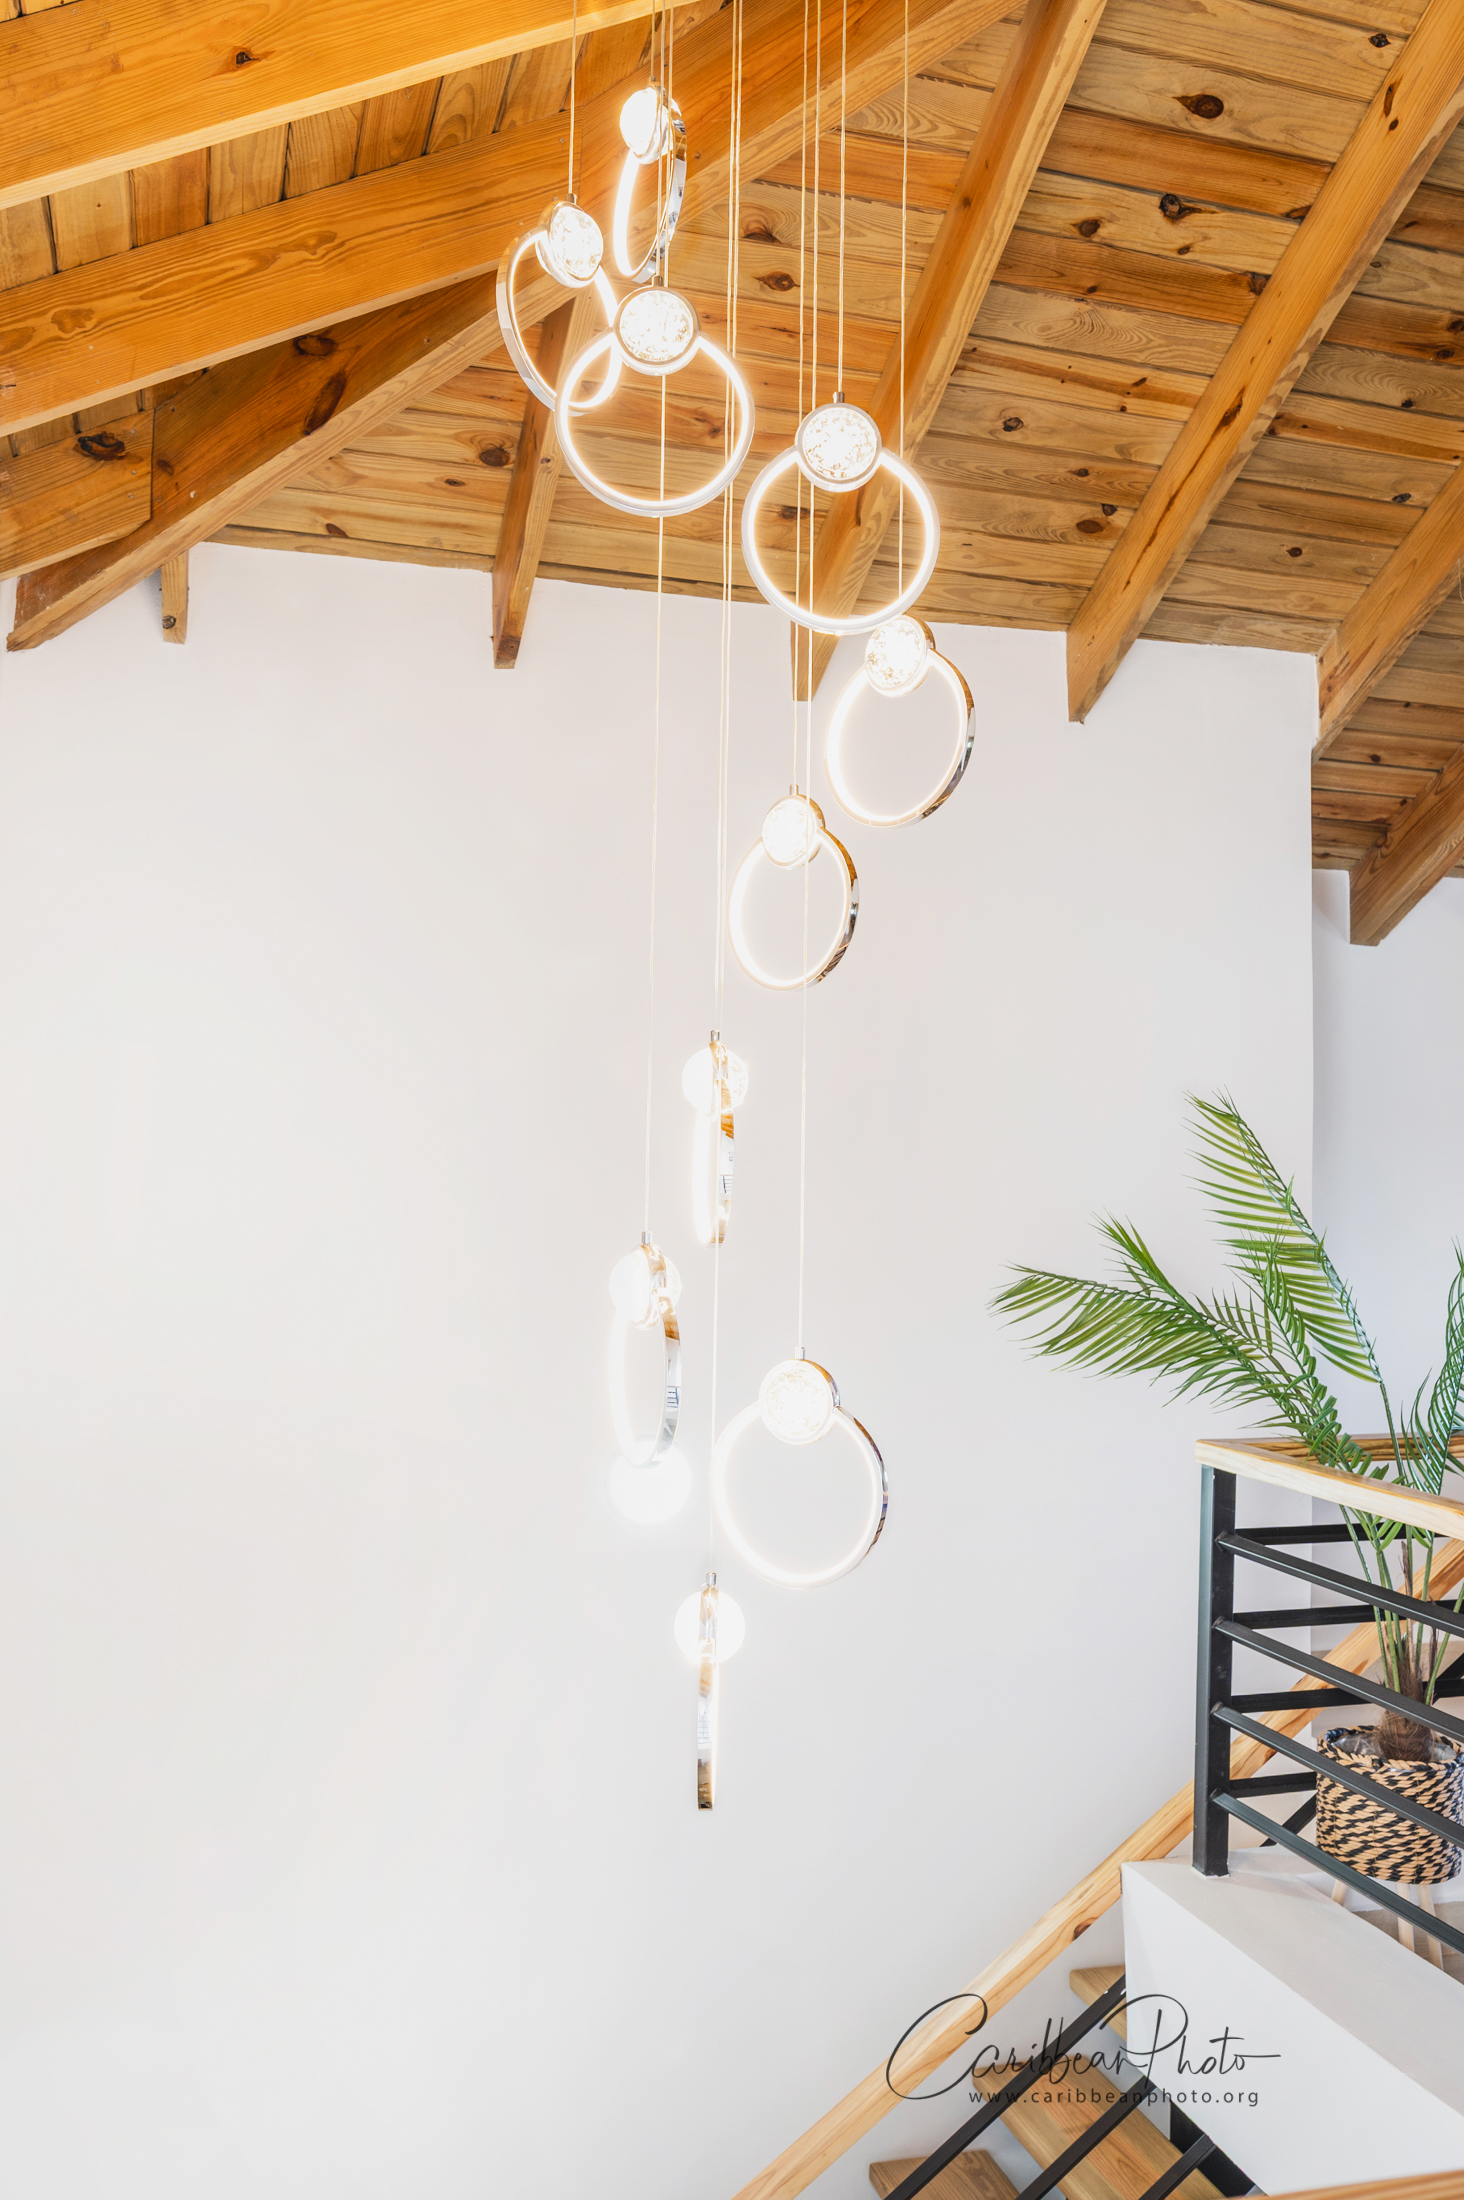
Above the main floor, the open upper level keeps visual contact with the living space. The exposed timber roof introduces a different architectural texture, and the long suspended light installation uses the full height of the interior. Seen from above, the living room and dining area read as one carefully planned composition.
The bedrooms
The same material language,
two different atmospheres
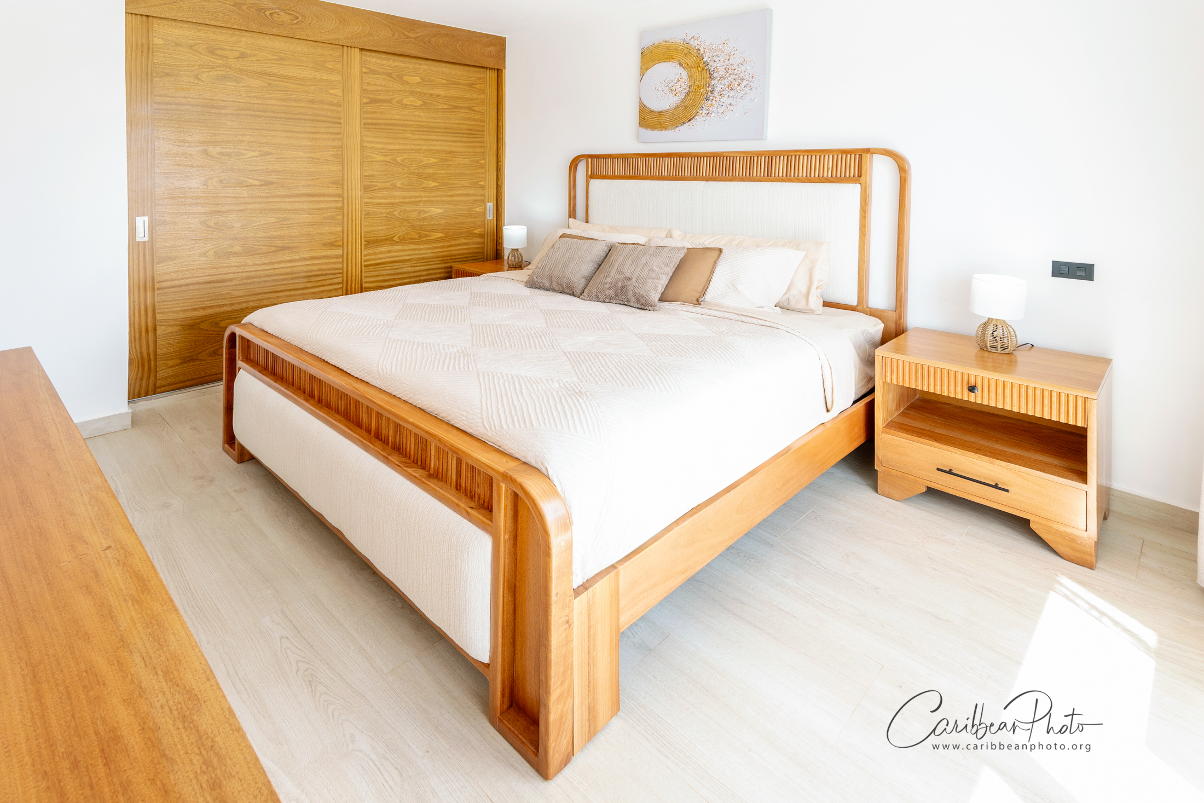
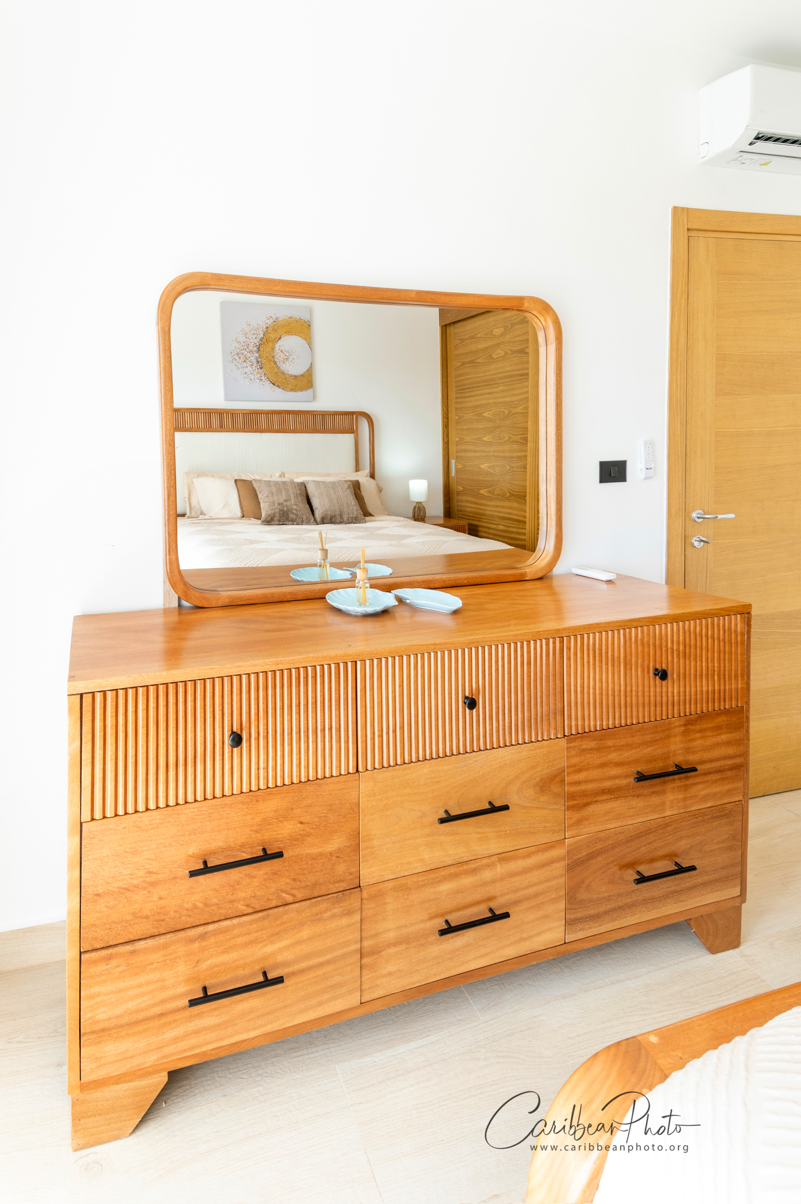
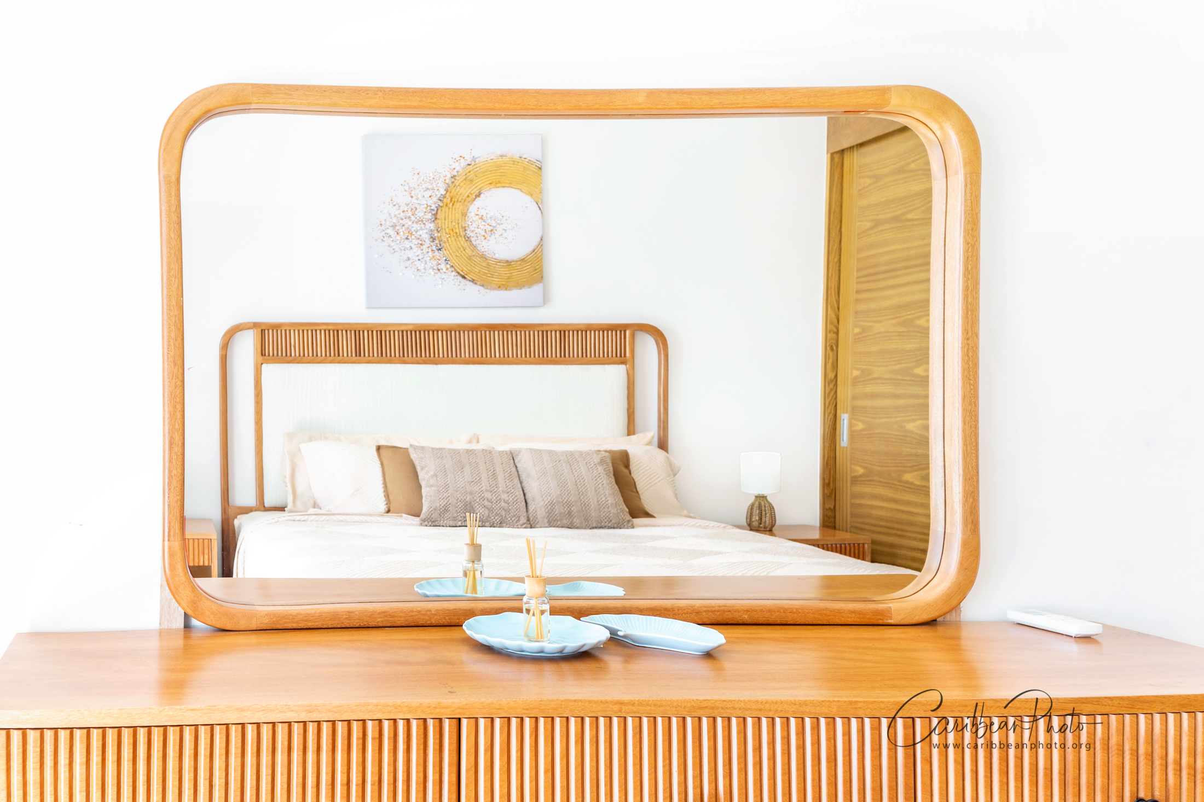
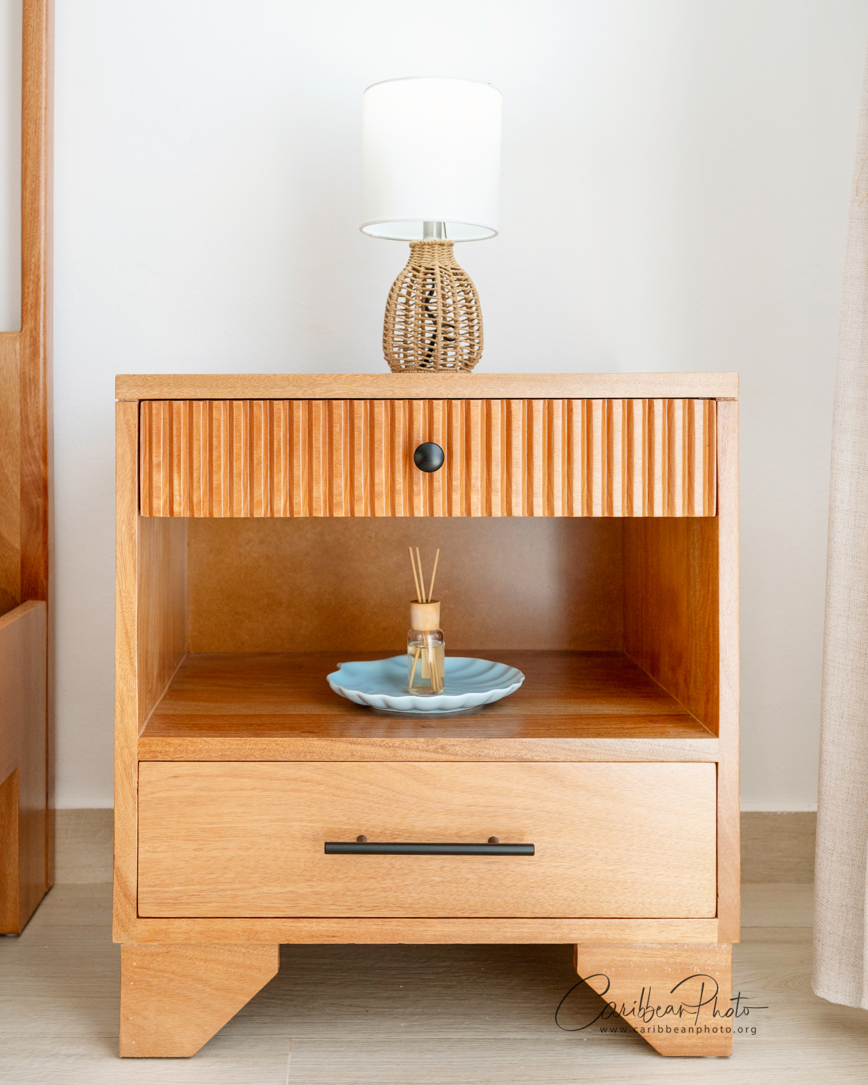
The main bedroom uses a substantial timber bed with an upholstered centre panel, matching bedside tables and a large ribbed-front chest of drawers with a framed mirror. Cream and taupe textiles keep the room quiet and restful, while the furniture provides practical storage.
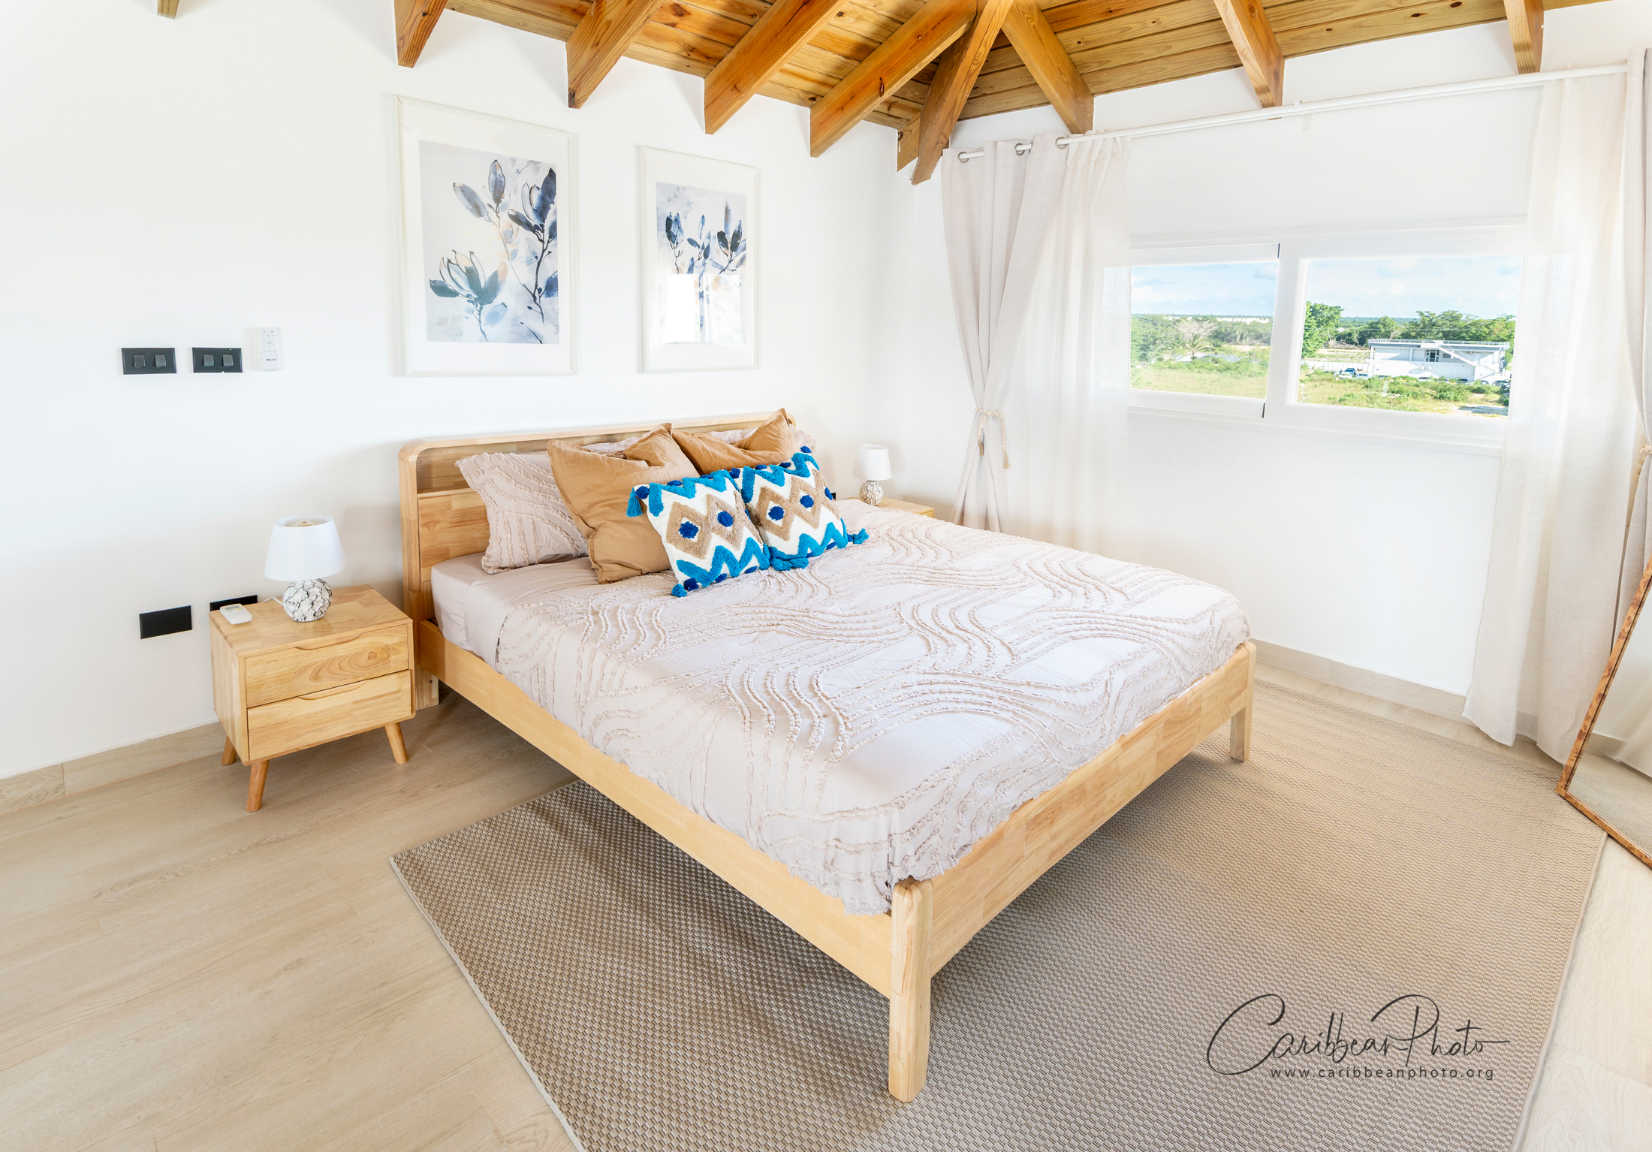
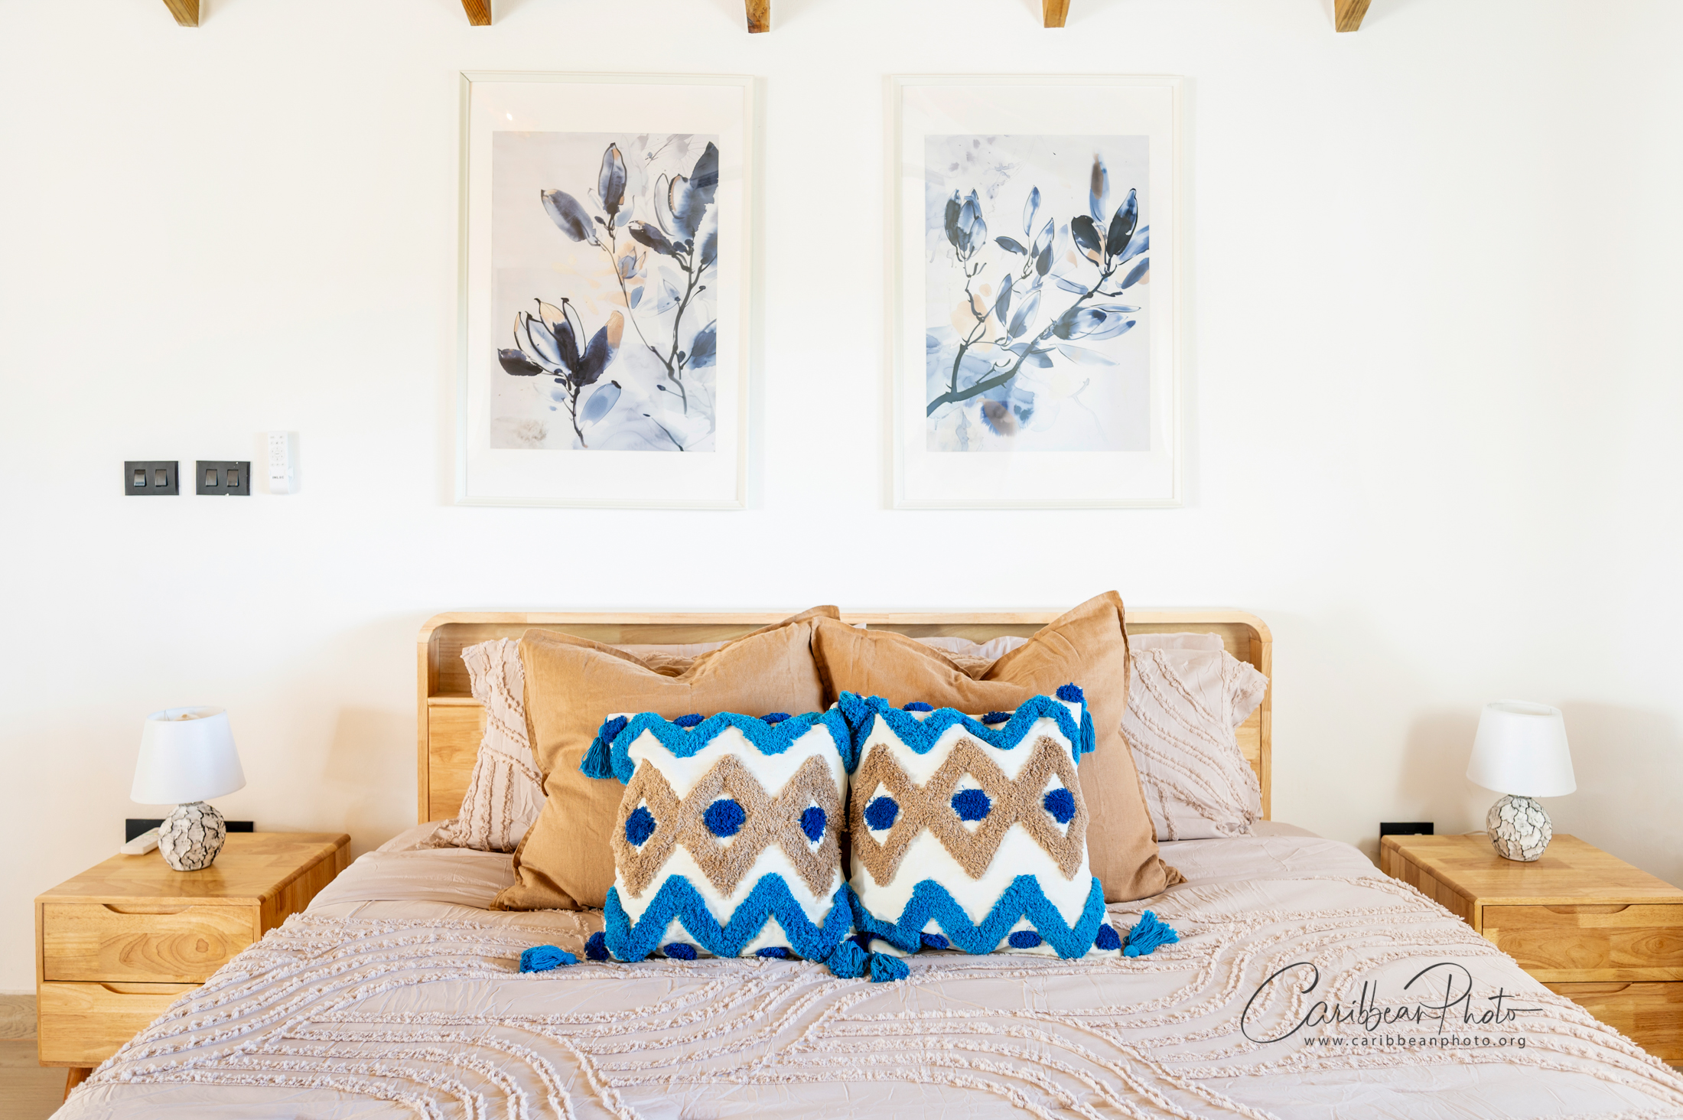
On the upper level, the second bedroom sits directly beneath the exposed timber roof, where the natural structure becomes part of the atmosphere. A simpler wooden bed, soft layered bedding and restrained blue accents create a fresh counterpoint while remaining connected to the wider palette of the home.
Details that complete the experience
A complete interior
is built through layers
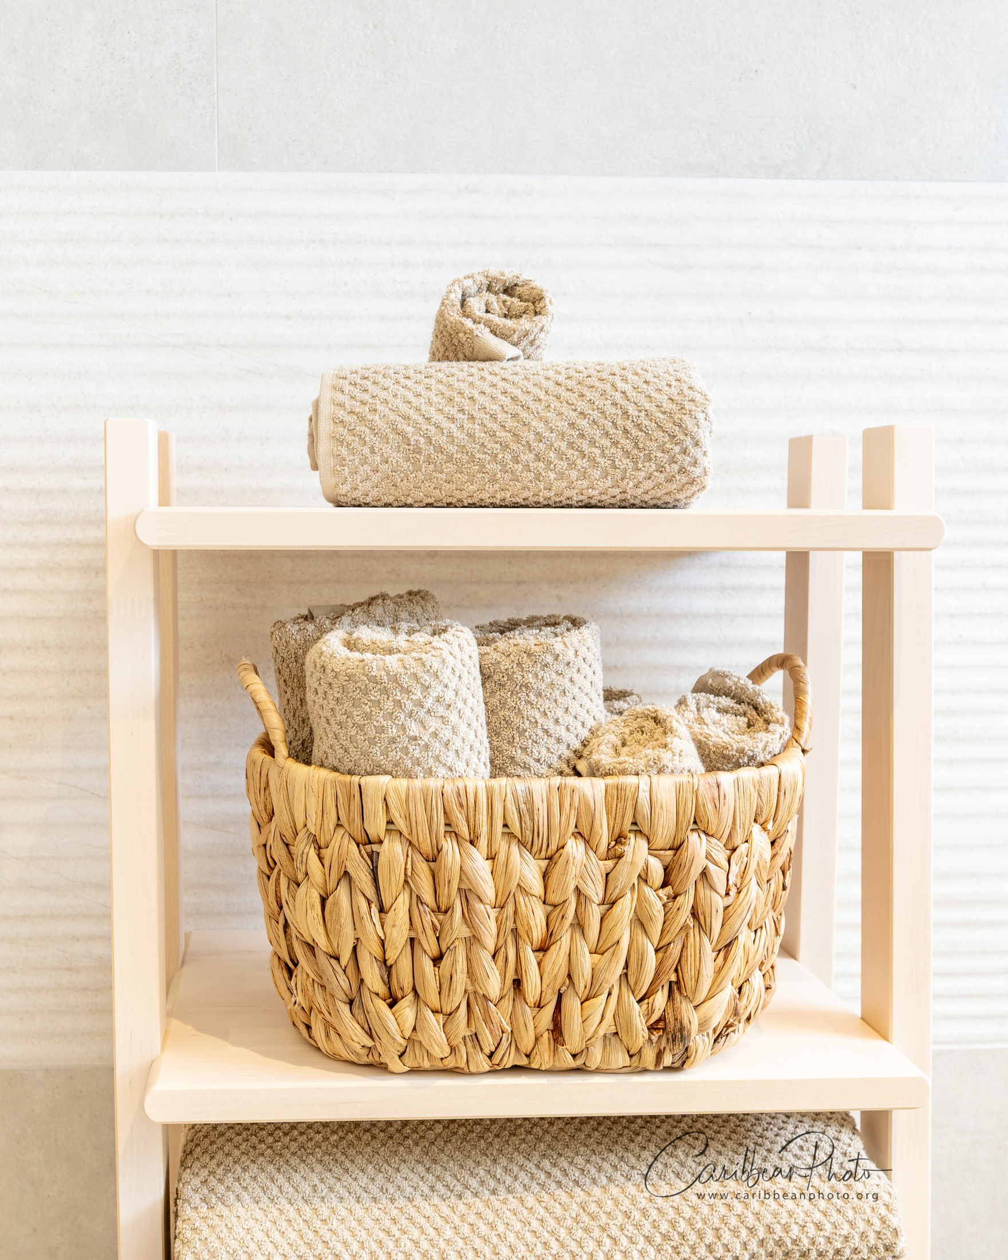
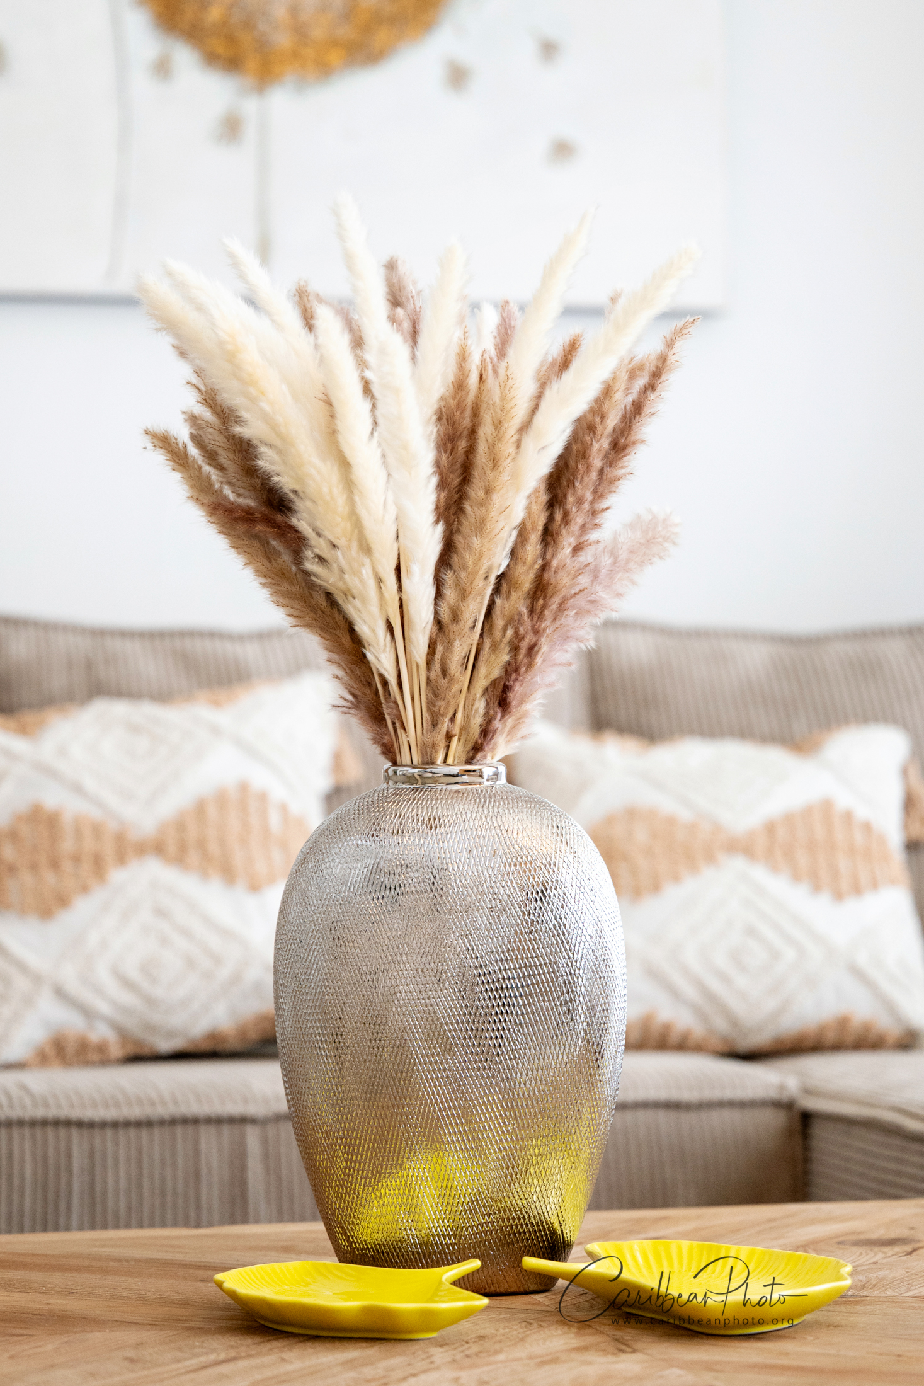
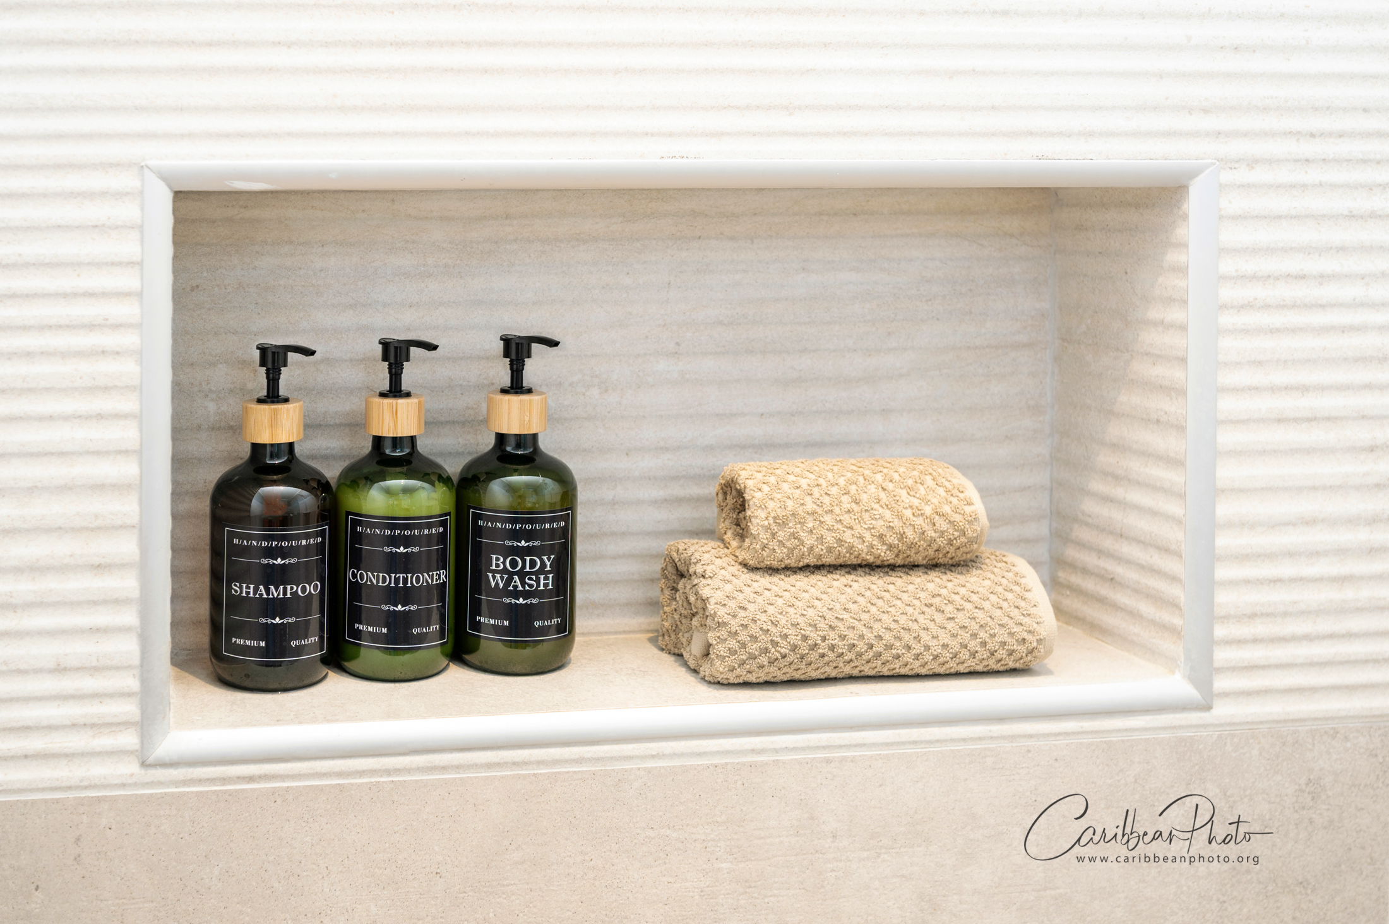
Furniture establishes function, but the atmosphere comes from the smaller decisions: lighting, curtains, cushions, tableware, artwork, decorative objects and practical equipment. These are the elements that make the property feel ready rather than simply furnished.
Home Now Design scope
- Interior concept & design direction
- Supplier & logistics coordination
- Space planning
- Installation & final styling
- Complete furniture sourcing & procurement
- Two-level living setup
- Lighting & window treatments
- Bedroom furnishing & storage
- Kitchen equipment & small appliances
- Balcony furnishing
- Artwork, plants & styling accessories
- Complete styling & guest essentials
The result
This penthouse brings together architecture, comfort and a calm Caribbean material palette in one complete interior. Warm timber connects the two levels, soft neutrals keep the spaces bright, and black and gold details give the composition structure and refinement.
The open-plan living area is designed for time together, the kitchen is fully equipped for real use, both bedrooms offer their own sense of privacy and character, and the balcony extends everyday living toward the tropical surroundings.
Warm wood. Soft neutrals. A home shaped by light.
Final gallery
Have a property in the Dominican Republic?
We can take it
from empty to completely ready
Designed, furnished, equipped and finished down to the last detail. Let's create your home in the Caribbean.